Survey & planning
Discuss your space, measure the opening and agree the specification.
Explore 360° services →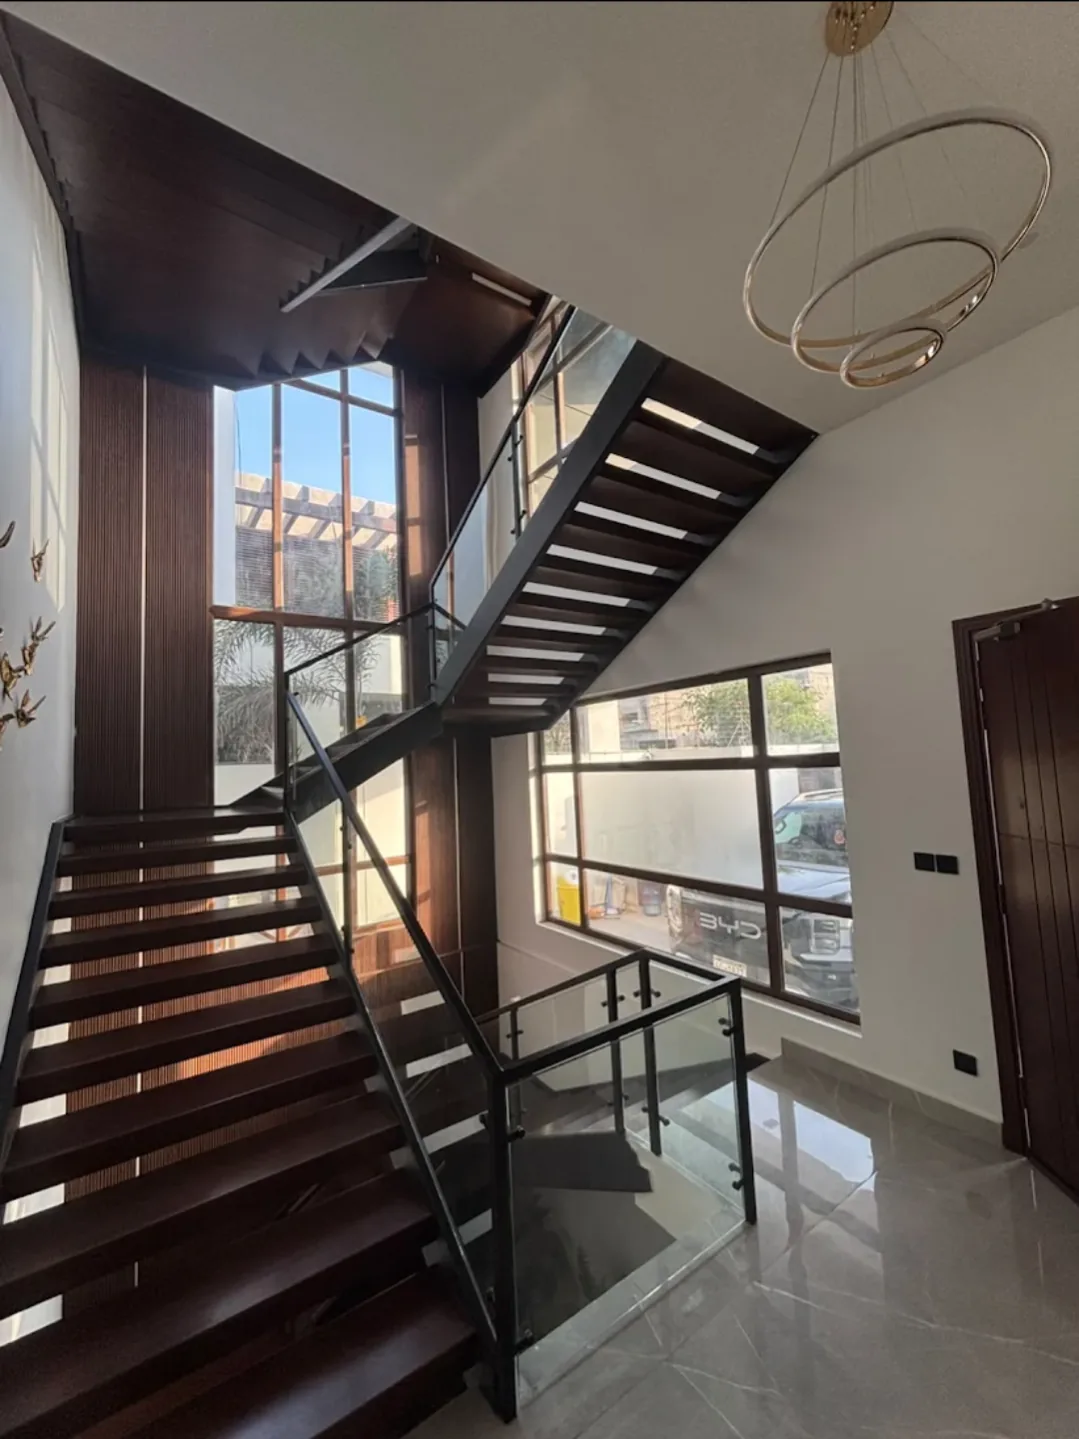
SAIFY GLASS & ALUMINIUM / KARACHI
Clear views. Considered details. Glass balustrades designed around your staircase, landing and chosen hardware.
01 — OUR SERVICES34+ years operating from Block E, North Nazimabad.
Serving North Nazimabad, DHA, Clifton, Gulshan, PECHS.
Black spigot stair glass, L-corner showers & LED mirrors.
SAIFY GLASS AND ALUMINIUM TRADERS.
FROM THE FIRST MEASUREMENT TO THE FINAL DETAIL
Discuss your space, measure the opening and agree the specification.
Explore 360° services →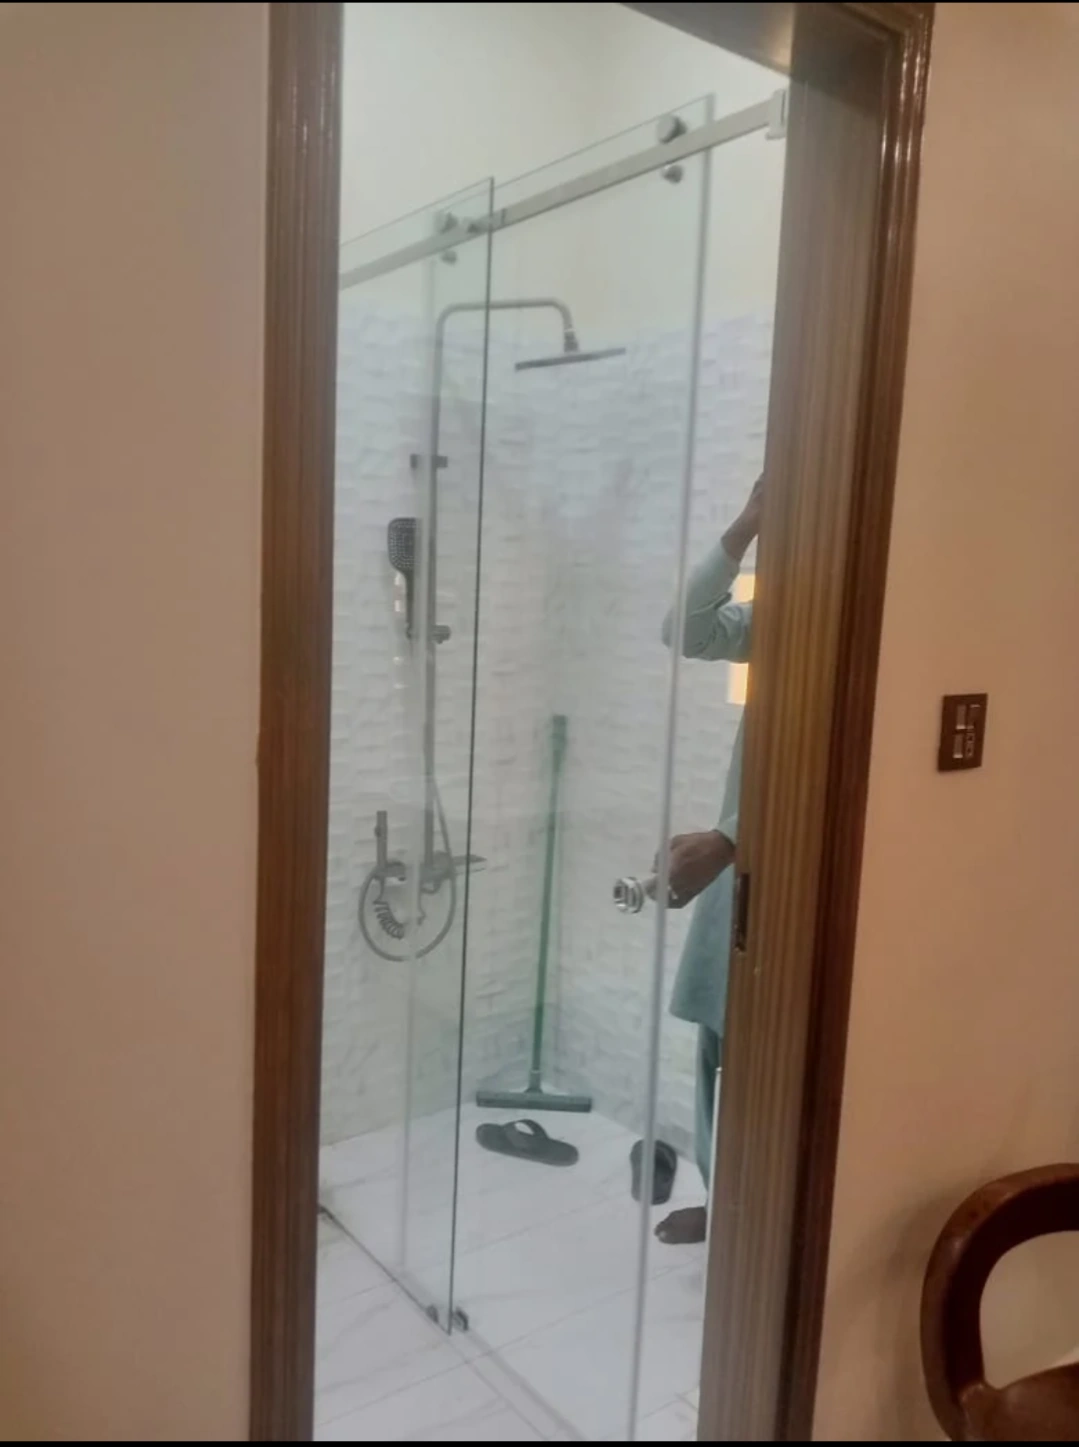
Coordinate the components, hardware and installation details.
Explore 360° services →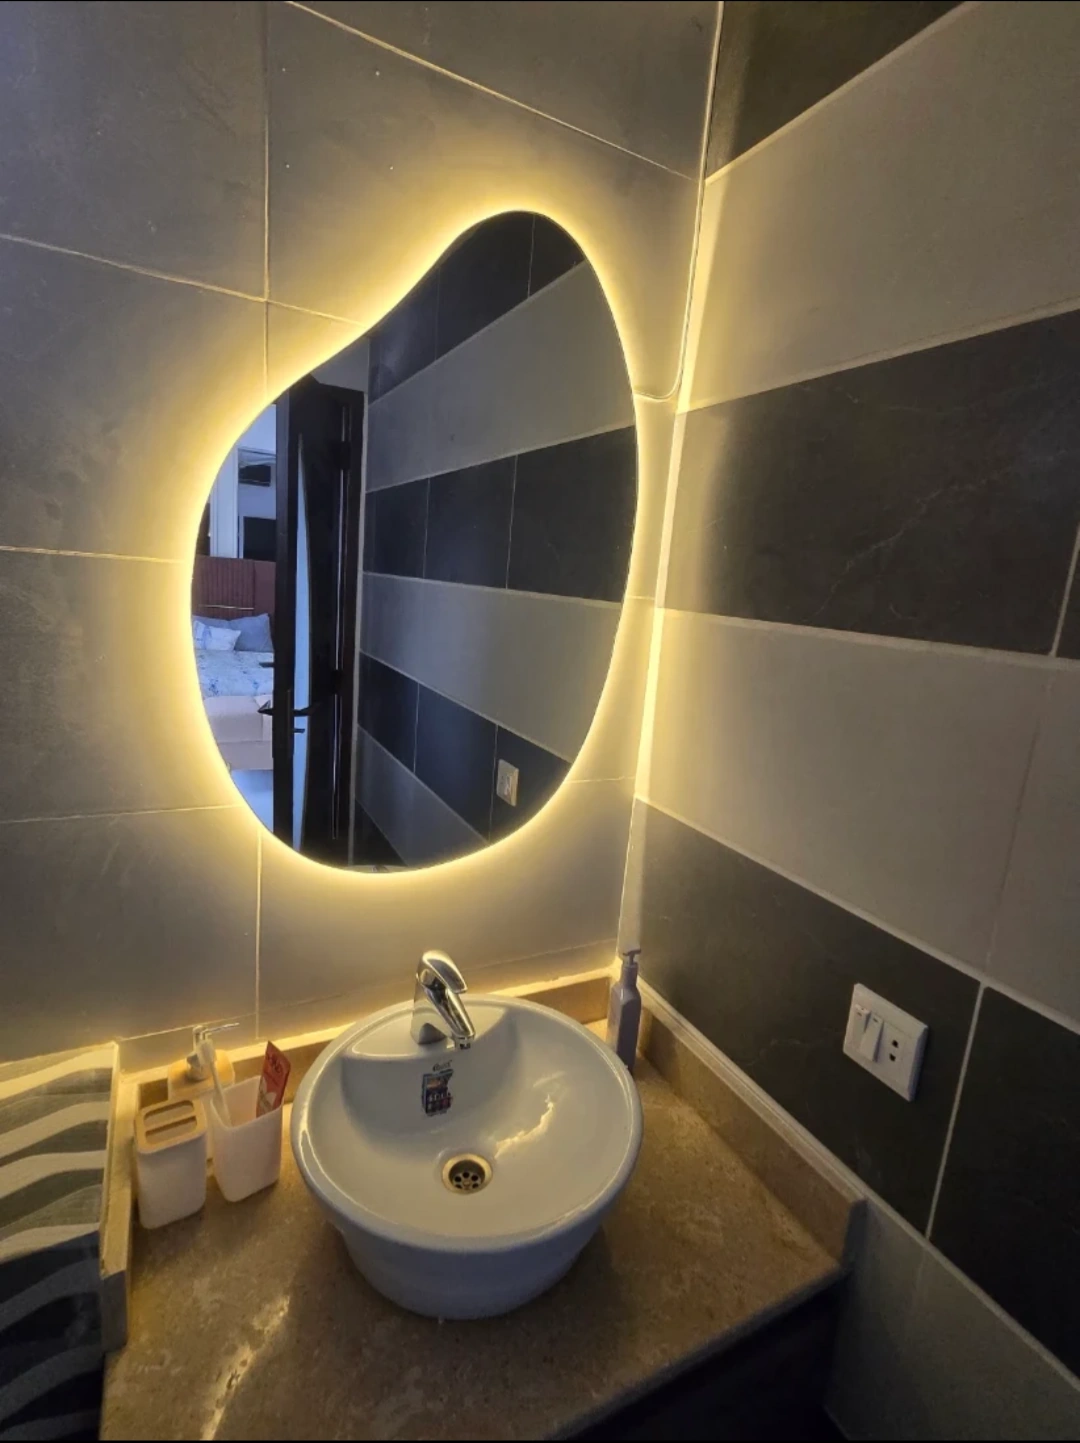
Matte black SS-304 spigots, side pins & U-channels.
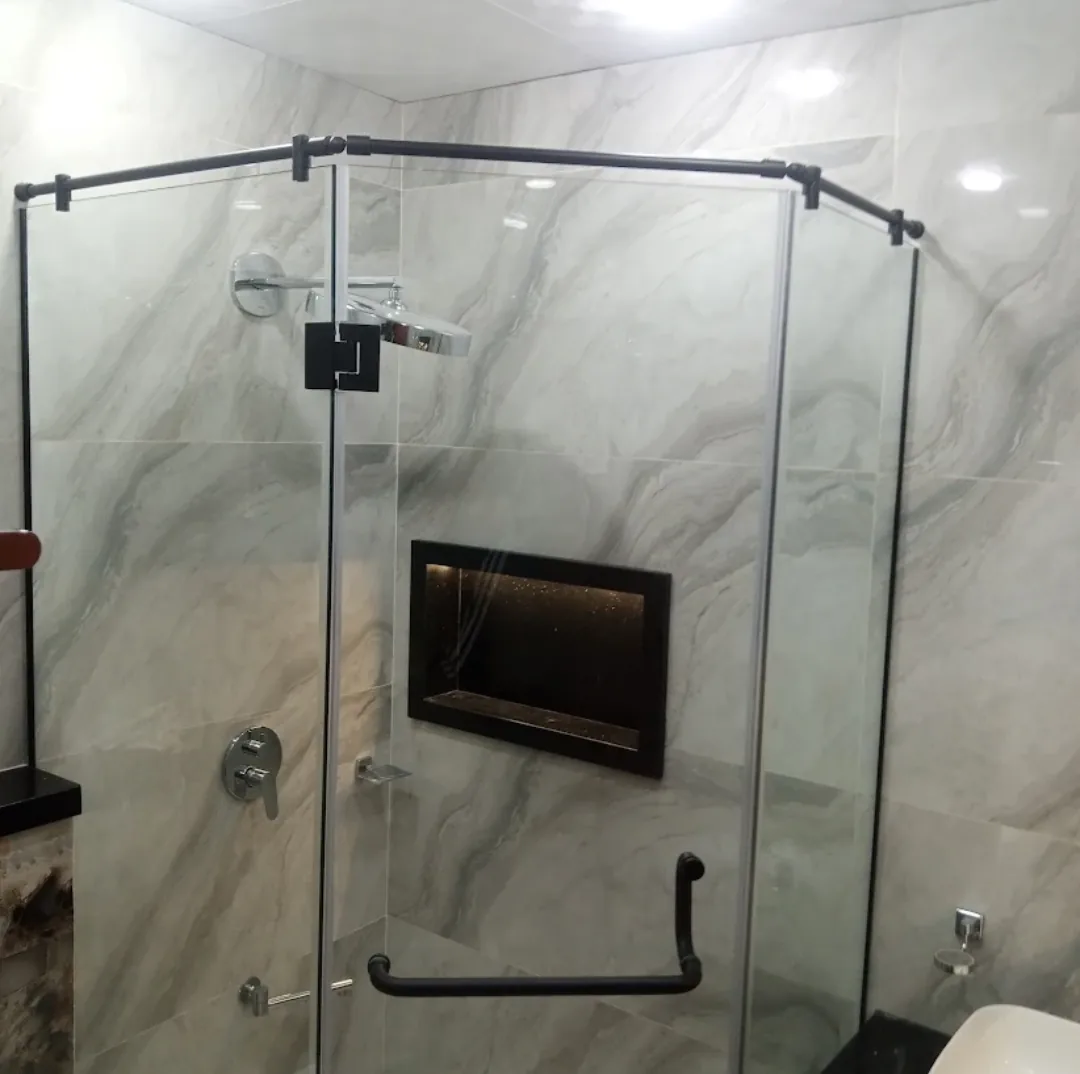
90° L-corner, sliding rollers & frosted strip doors.
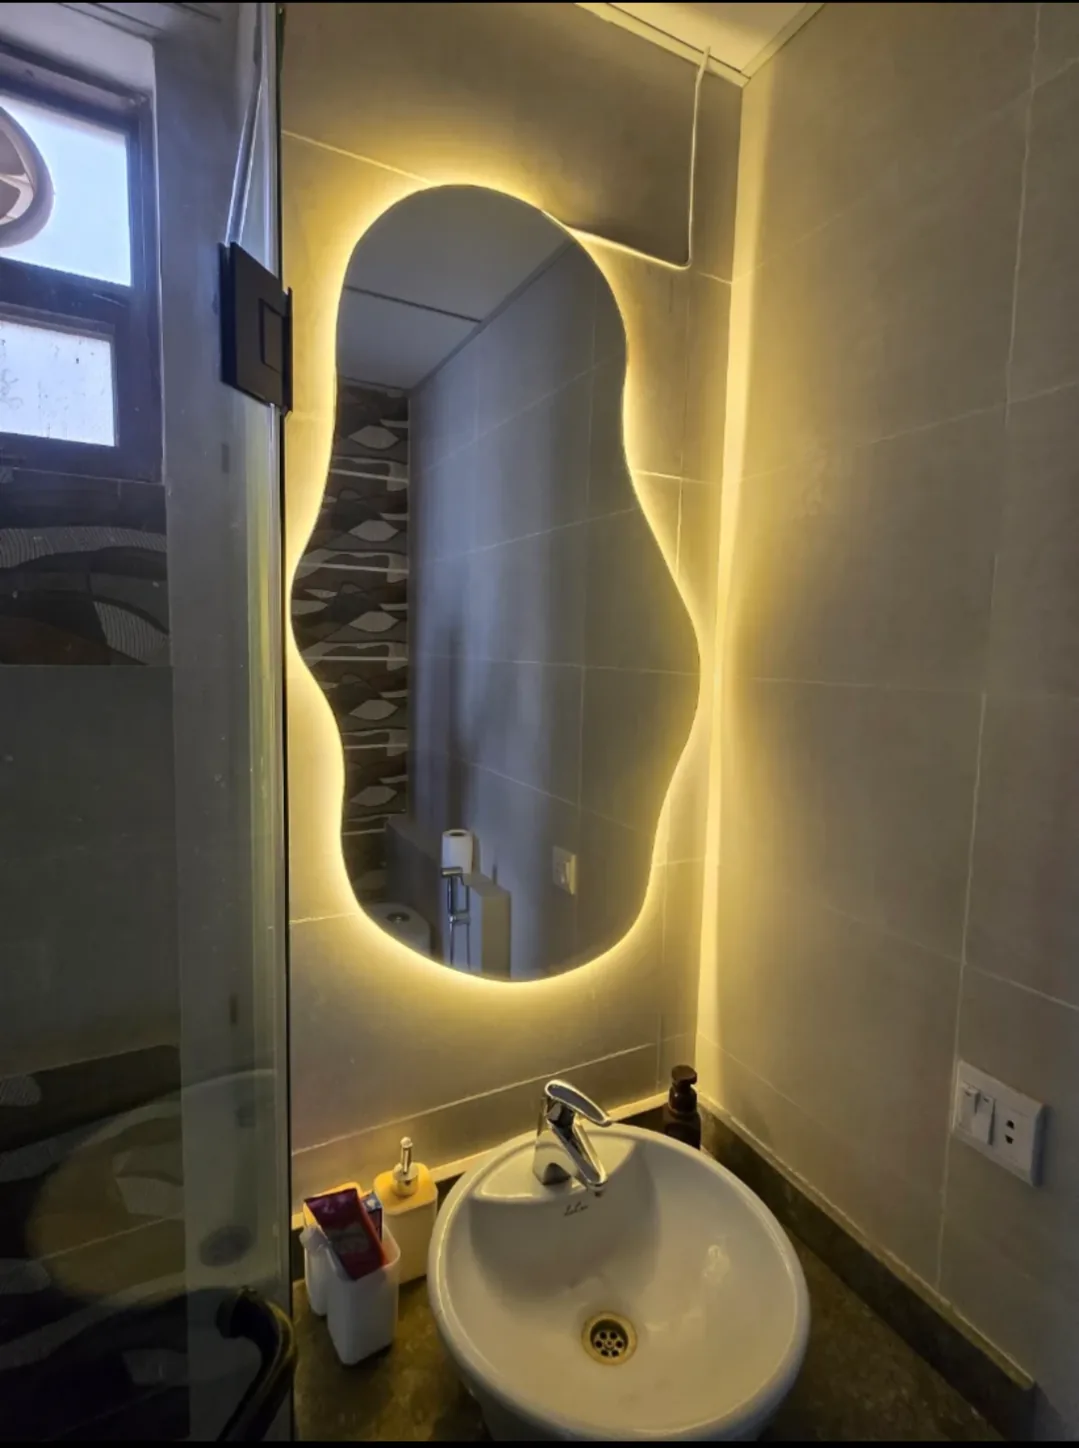
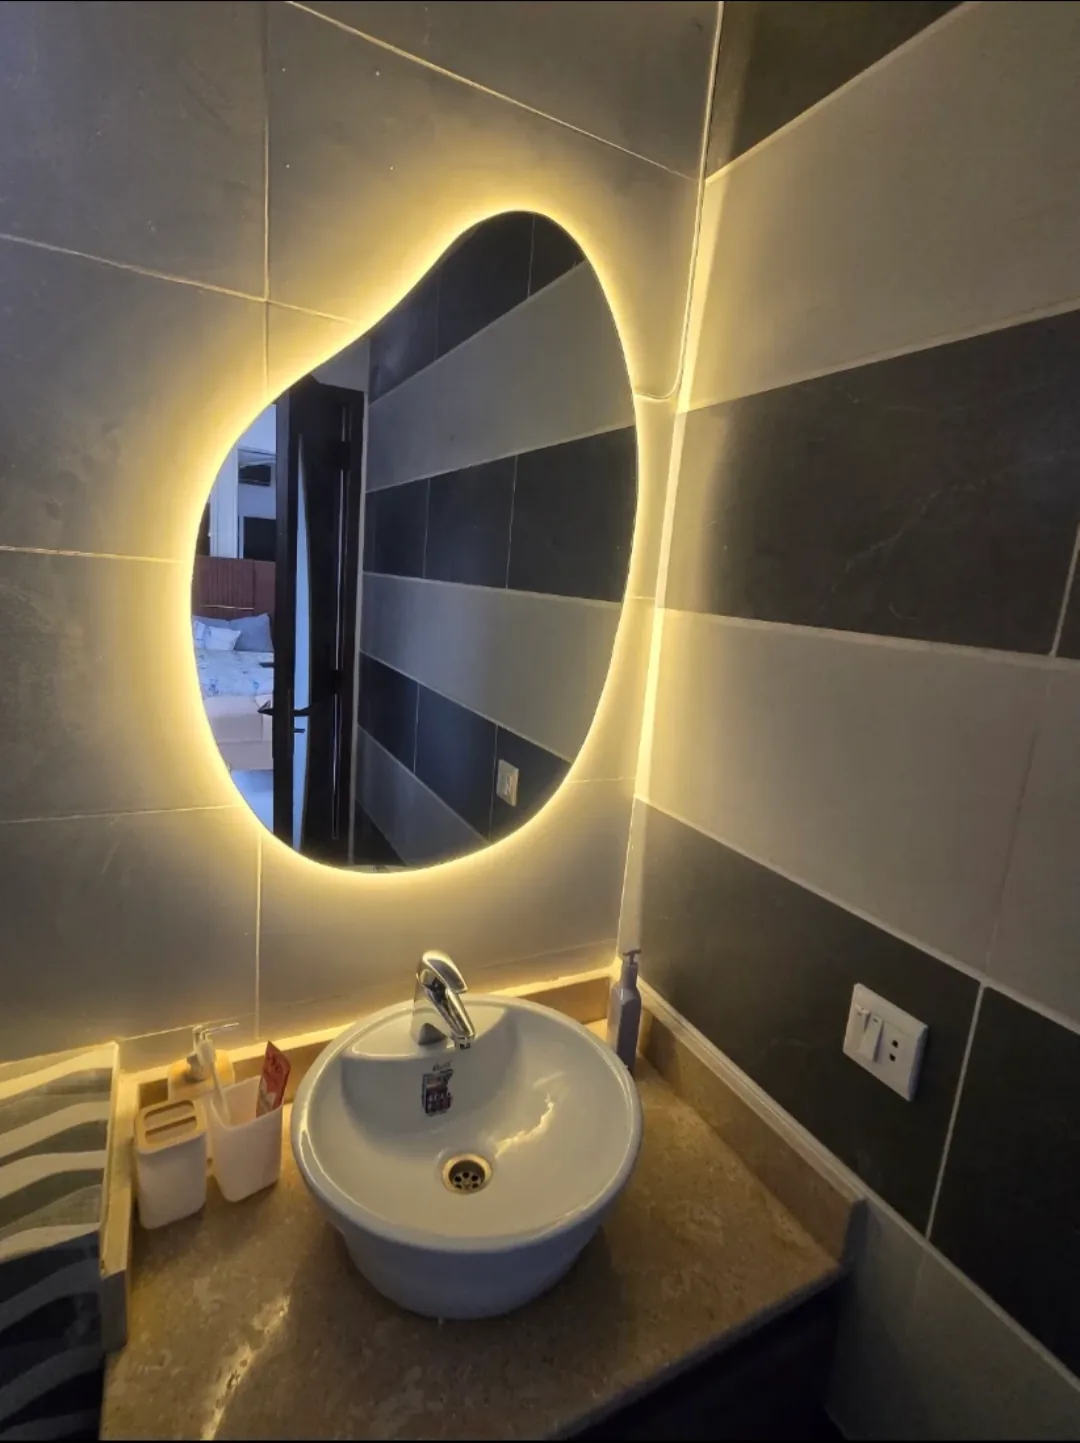
Organic pebble, arch, capsule & half-moon backlit.
Double-glazed casement options and three-track insect-screen systems.
Charcoal slim sliders, accordion bi-fold & fluted doors.
Toughened walls, hydraulic patch doors & frosted bands.
12mm commercial facades & SS-316 spider fittings.
6+1.52+6mm shatter-retention atrium & pergola roofs.
Compare 5mm Float, 8mm–12mm 700°C Tempered, 6+1.52+6mm PVB Laminated, and 24mm Argon Double-Glazed units.
Compare multi-chamber uPVC, specified steel reinforcement, air seals and glazing before choosing a window for Karachi’s heat and traffic noise.
Explore 5mm copper-free silver mirrors, rated electrical components and optional anti-fog pads for bathroom installations.
Our survey team travels daily across North Nazimabad, DHA, Clifton, Gulshan-e-Iqbal, PECHS, Bahadurabad, and Bahria Town Karachi.
Operating from Shop # B-15, Haidery Al-Burhan Circle Market, Block E, North Nazimabad, Karachi since 1992, we are a trusted architectural glass, uPVC window, heavy-gauge aluminium, and custom Belgium LED mirror fabrication shop serving homeowners, architects, and builders across all of Karachi.
Saify Glass & Aluminium Traders operates from our physical shop at Shop # B-15, Haidery Market, Block E, North Nazimabad. Customers can inspect live corner samples of multi-chamber uPVC profiles, 6063-T5 charcoal aluminium sections, SS-304 matte black stair spigots, and 5mm Belgium touch LED mirrors before placing an order.
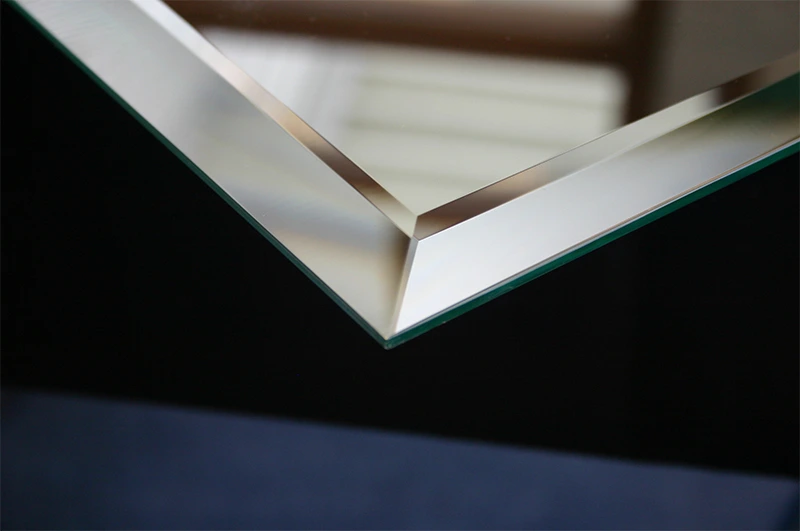
Carefully finished bevel & pencil polishing for 12mm railings and mirrors.

Mitre cutting, steel core insertion & EPDM acoustic sealing.
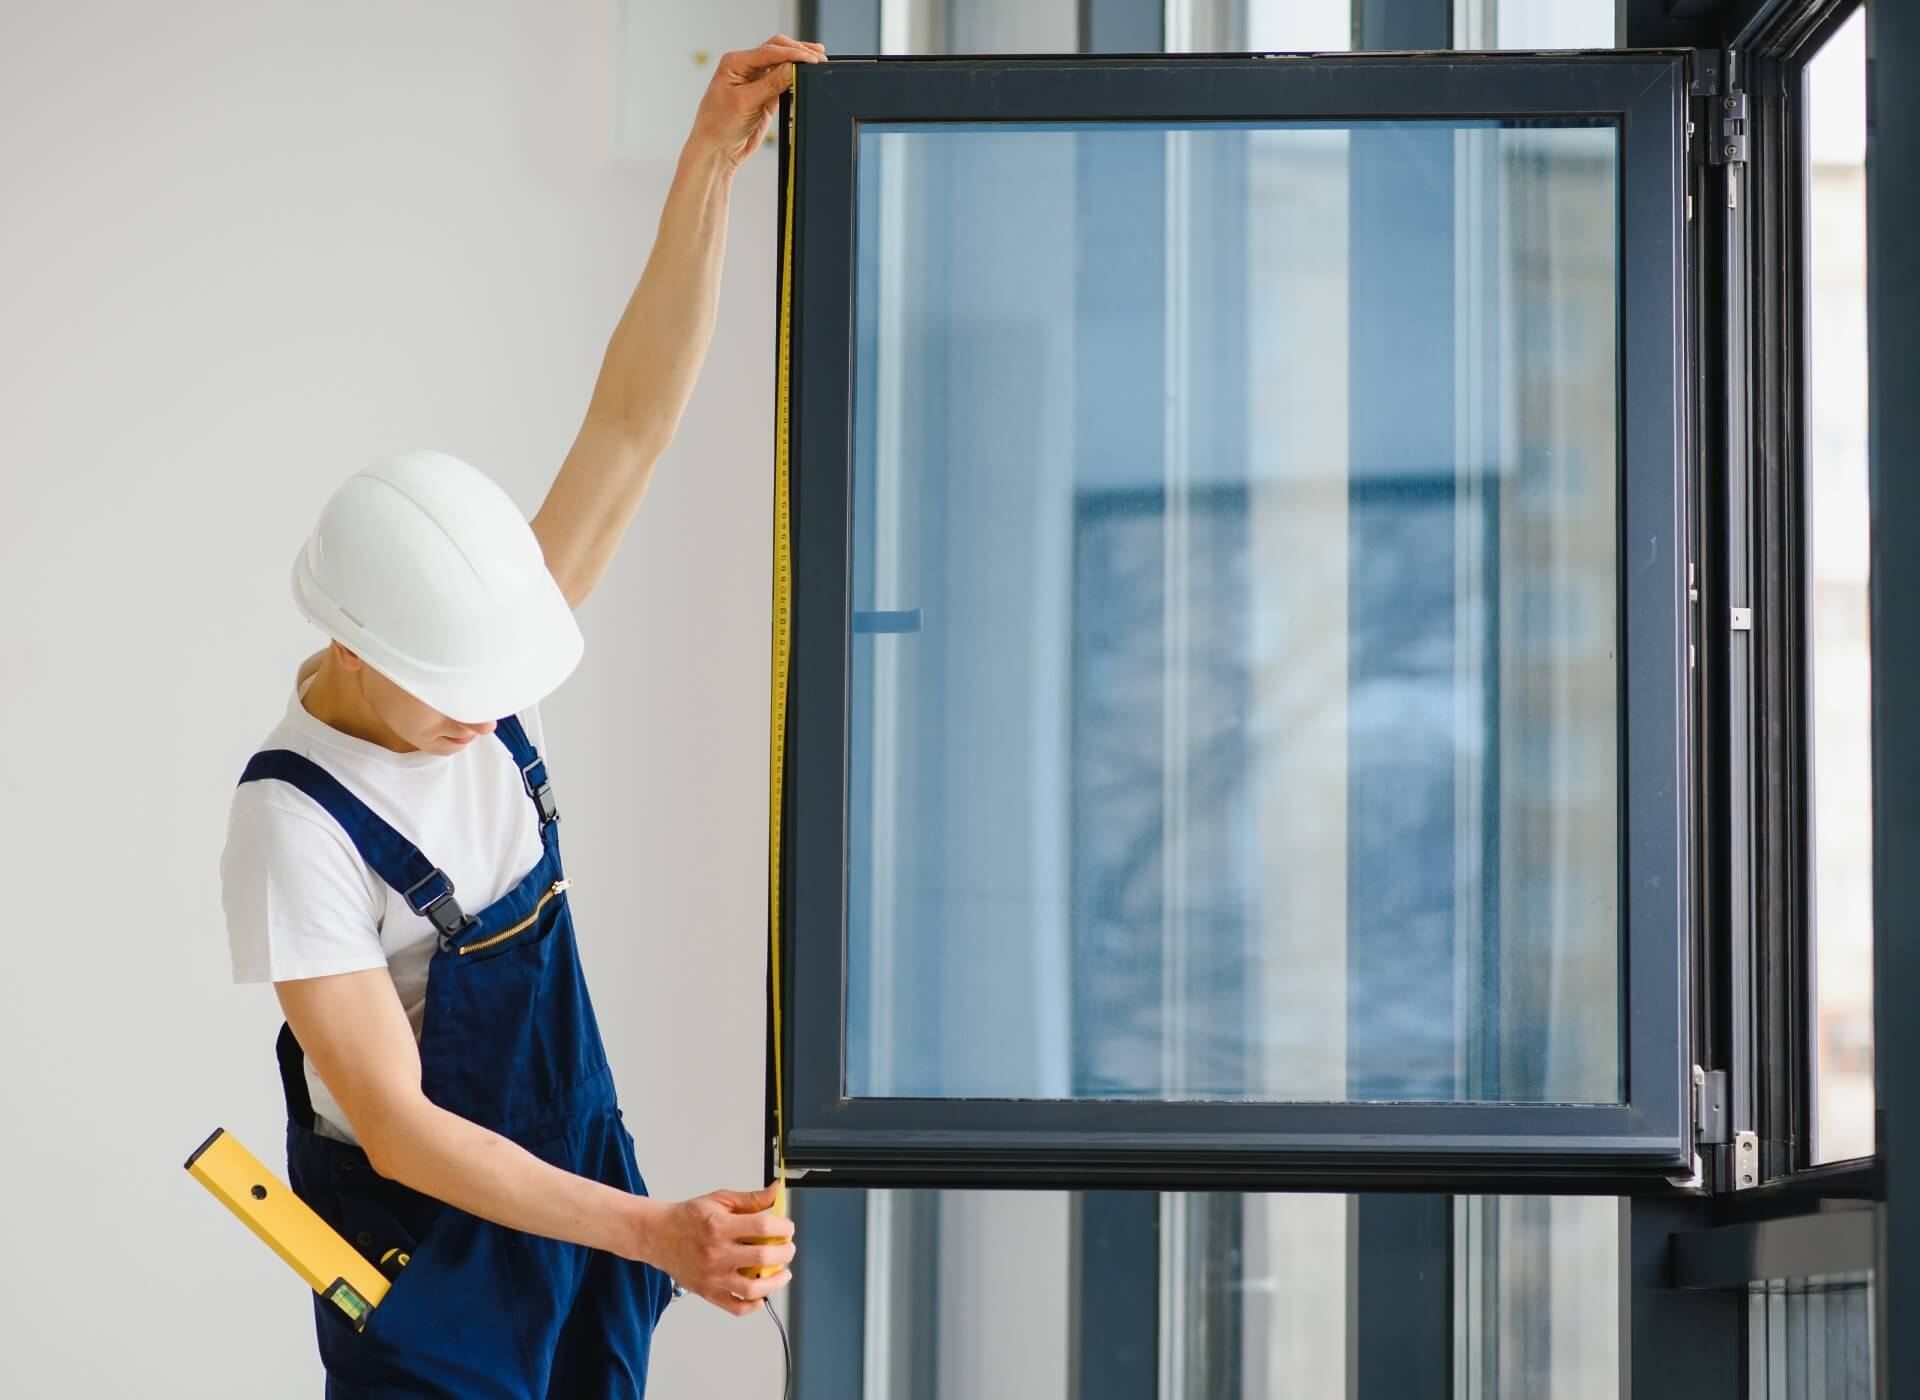
Millimeter-accurate templates for stairs, arches & showers.
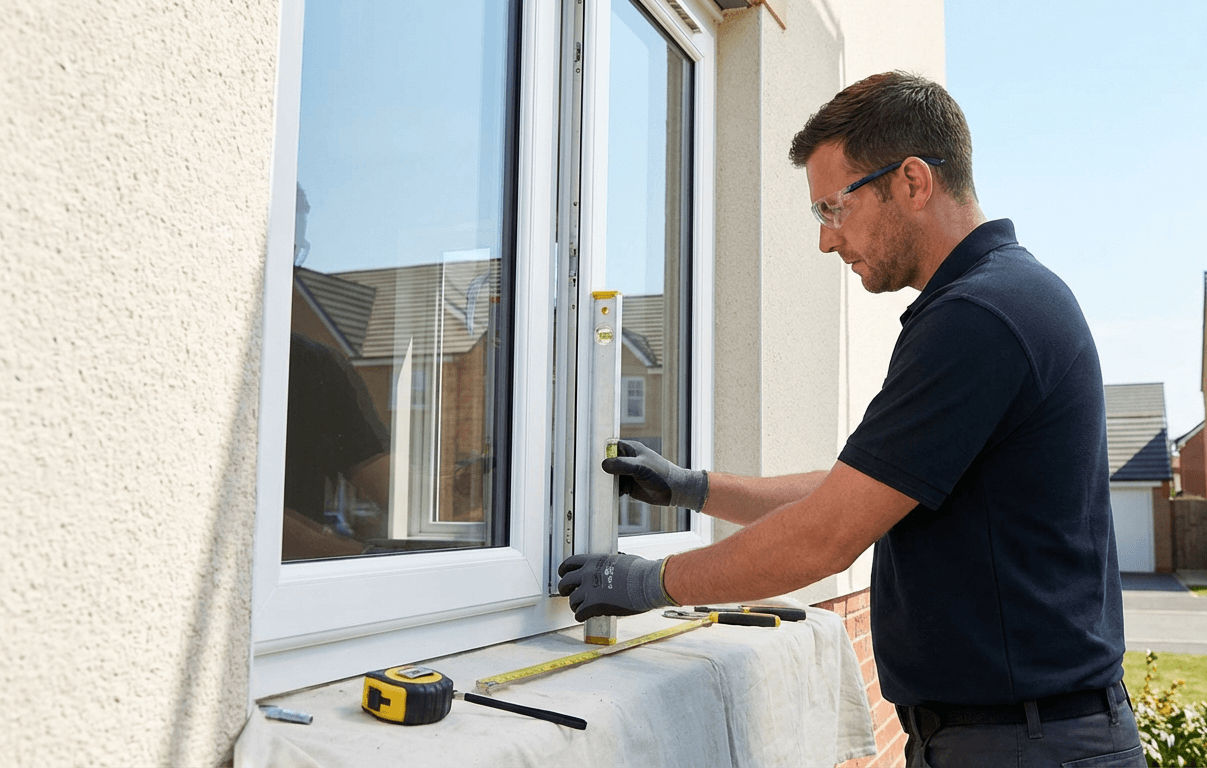
Careful installation with Dow Corning weatherproof silicone.
Started custom float glass cutting, silver mirrors, and aluminium windows in Block E, North Nazimabad.
Expanded into 12mm toughened commercial shopfronts, patch-fitting office cabins, and staircase railings.
Introduced multi-chamber steel-reinforced uPVC windows with 24mm Argon DGU to block Karachi traffic noise.
Fabricating bespoke 5mm Belgium copper-free touch LED mirrors with anti-fog heaters across all Karachi zones.
Choose a service to see designs, specifications, buying guides and common questions.
Sizes and grades are quotation options. Tempering around 700°C and heat-soak testing are separate processes. Ask for the specified heat-soak record. Confirm which component carries an IP65 rating; anti-fog is a separate feature. A 42 dB acoustic claim needs a test report and a named metric for the complete window. Railings, facades and overhead glazing require a site-specific design.
Custom-templated for straight, L-shaped, and curved marble staircases in Karachi bungalows and duplexes. Available in Crystal Clear, Euro Smoked Grey, and Dark Bronze 12mm tempered glass with diamond-polished bevel edges.
Heavy core-drilled or base-plated square spigots bolted onto marble steps.
Heavy aluminium base shoe recessed inside marble for a 100% frameless look.
Side-mounted SS-304 pins keep the fixing points off the tread surface.
Matte black aluminium, SS-304, or solid wood top handrail over 12mm glass.
Send the full flight, the landing edge and a close view of the step finish. Include the space beside the stairs if you prefer side-mounted fittings.
Yes. Ask for both options at the survey so the fixing locations, available edge space and finish can be checked before the quote.
Compare Non-Tempered Float Glass vs. 700°C Tempered Safety Glass vs. PVB Laminated Glass, plus uPVC, Aluminium, and Wood performance in Karachi.
Sizes and grades are quotation options. Tempering around 700°C and heat-soak testing are separate processes. Ask for the specified heat-soak record. Confirm which component carries an IP65 rating; anti-fog is a separate feature. A 42 dB acoustic claim needs a test report and a named metric for the complete window. Railings, facades and overhead glazing require a site-specific design.
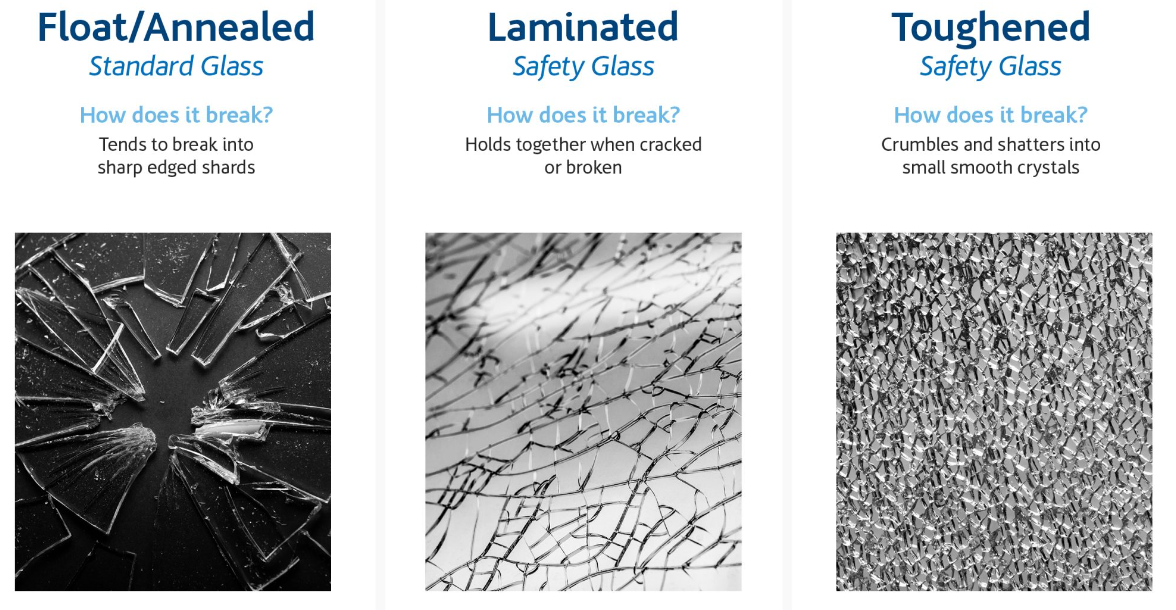
GLASS MATERIAL REFERENCE
Compare the illustrated fracture patterns. Laminated glass retains fragments on its interlayer; tempered glass breaks into smaller fragments. These illustrations are not test certificates for a supplied product.
DESIGN RESEARCH / EXTERNAL REFERENCES
Reference images for discussing design and construction. These are not Saify installations or a promise of the same specification.
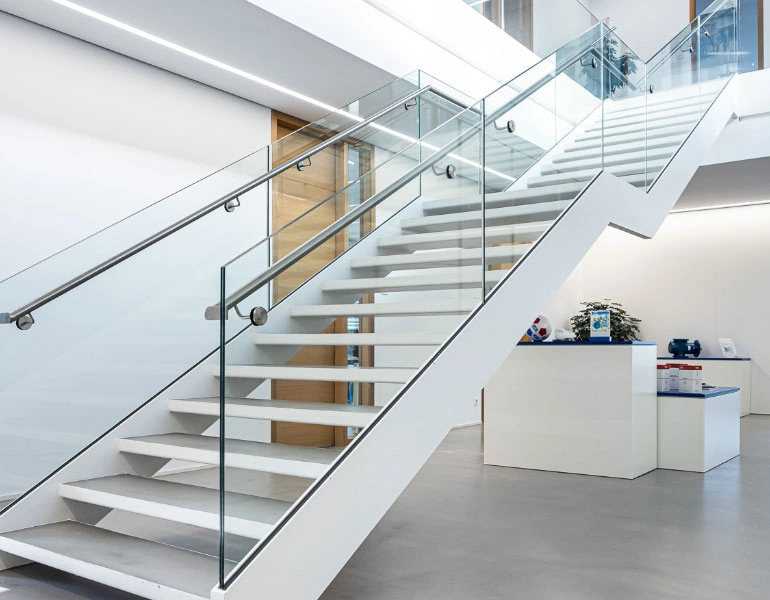
A reference for transparency, slender fittings and an open staircase layout.
EXTERNAL DESIGN REFERENCE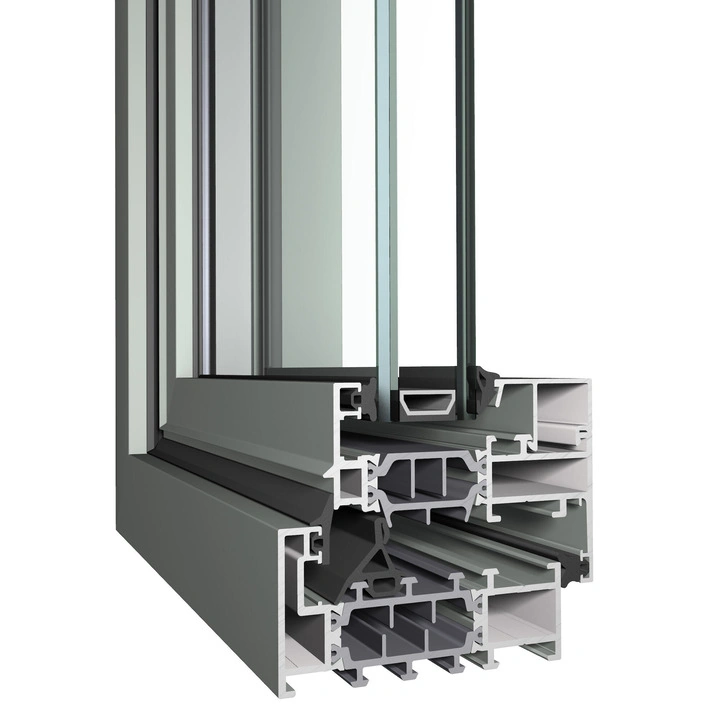
A manufacturer reference illustrating frame chambers, gaskets and glazing interfaces.
EXTERNAL DESIGN REFERENCEUntreated float glass snaps under low impact into long, pointed glass knives that cause severe injury. Never use non-tempered glass for railings, doors, or shower cabins.
Heated during processing and rapidly air-quenched. Typically stronger than comparable annealed glass; if broken under extreme force, it dices into dull pebble granules with a reduced cutting hazard, although fragments can still cause injury.
Two tempered glass sheets autoclave-bonded to a 1.52mm PVB interlayer. Even if struck heavily, fragments remain adhered in place—used for fragment retention in suitably designed overhead glazing.
Compare reinforcement, seals, opening styles and the complete glazing specification. Photograph shows appearance, not a performance test.
Compare profile depth, finish, drainage, seals and thermal-break options. Sightlines vary with the selected system.
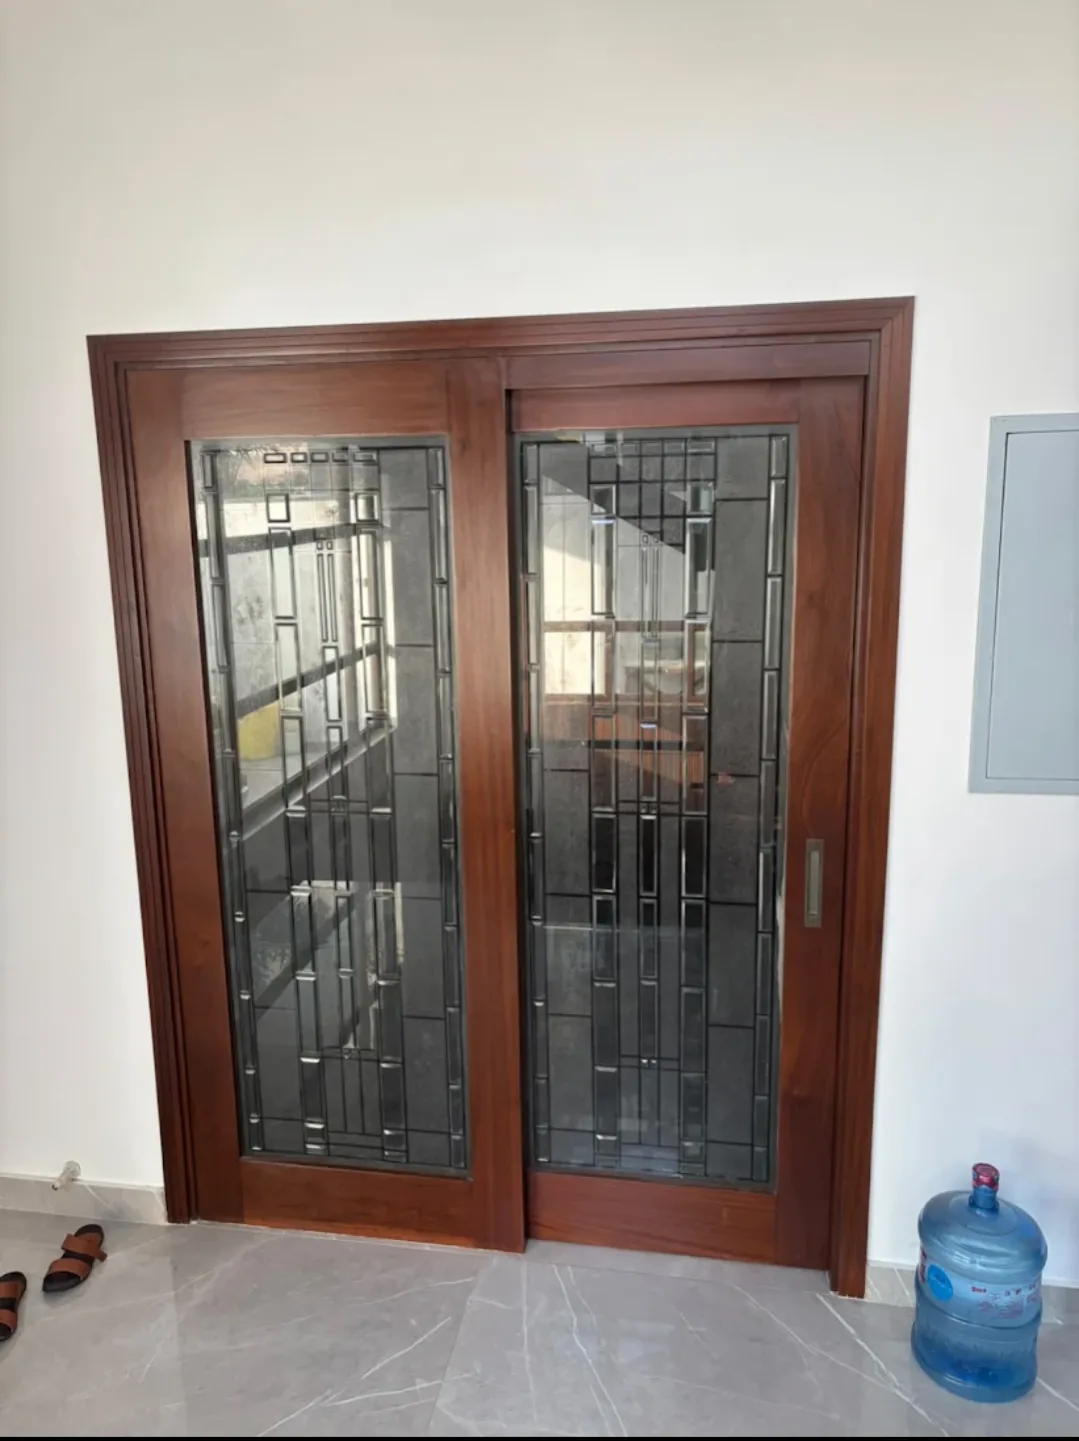
Compare timber species, joinery, protective finish and maintenance needs. Performance depends on detailing and upkeep.
| Performance Metric | Saify Multi-Chamber uPVC | 6063-T5 Heavy Aluminium | Traditional Timber |
|---|---|---|---|
| 1. Street Noise Reduction | Test report required for stated rating | Depends on glass, seals and frame | Depends on joints and glazing |
| 2. K-Electric AC Bill Savings | Depends on glazing and installation | Moderate (Conductive metal) | Poor (Drafty joints) |
| 3. Termite (Deemak) Resistance | Not a termite food source | Not a termite food source | High Risk of Infestation |
| 4. Monsoon Rain & Dust Sealing | Fusion-Welded + Dual EPDM | Brush Pile + Silicone Seal | Swells & Jams in Monsoon |
| 5. Coastal Salt-Air Corrosion | Zero Rust (Polymer Body) | Powder-Coated / Anodized | Paint Peels & Rots |
| 6. Security Locking Hardware | Multi-Point Espagnolette | Multi-Point / Mortise Lock | Basic Latch / Tower Bolt |
| 7. Service Lifespan in Karachi | 25+ Years (Zero Repainting) | 25+ Years | Requires Polishing Every 2 Yrs |
24mm Argon double glazing + dual EPDM seals block rickshaw, horn, and standby generator noise in DHA, Clifton & PECHS.
Non-conductive multi-chamber uPVC + Low-E glass keeps inverter ACs running at low amperage during peak summer heatwaves.
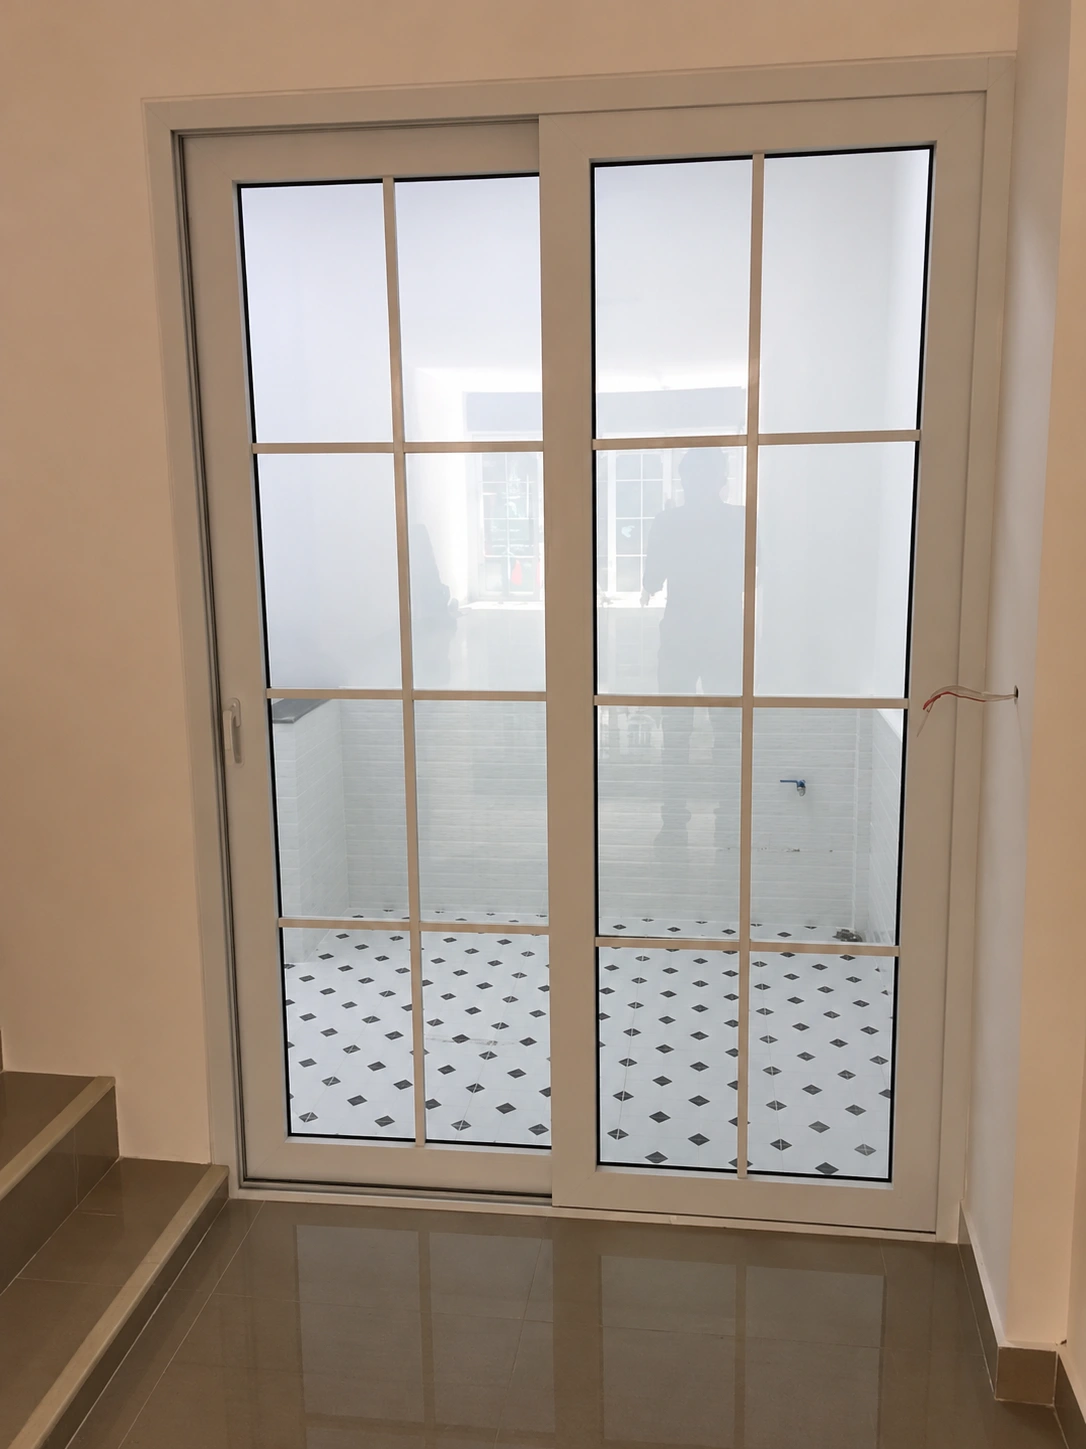
Sloped outer weep-slots and stepped tracks prevent rainwater overflow inside bedrooms during heavy Karachi monsoon spells.
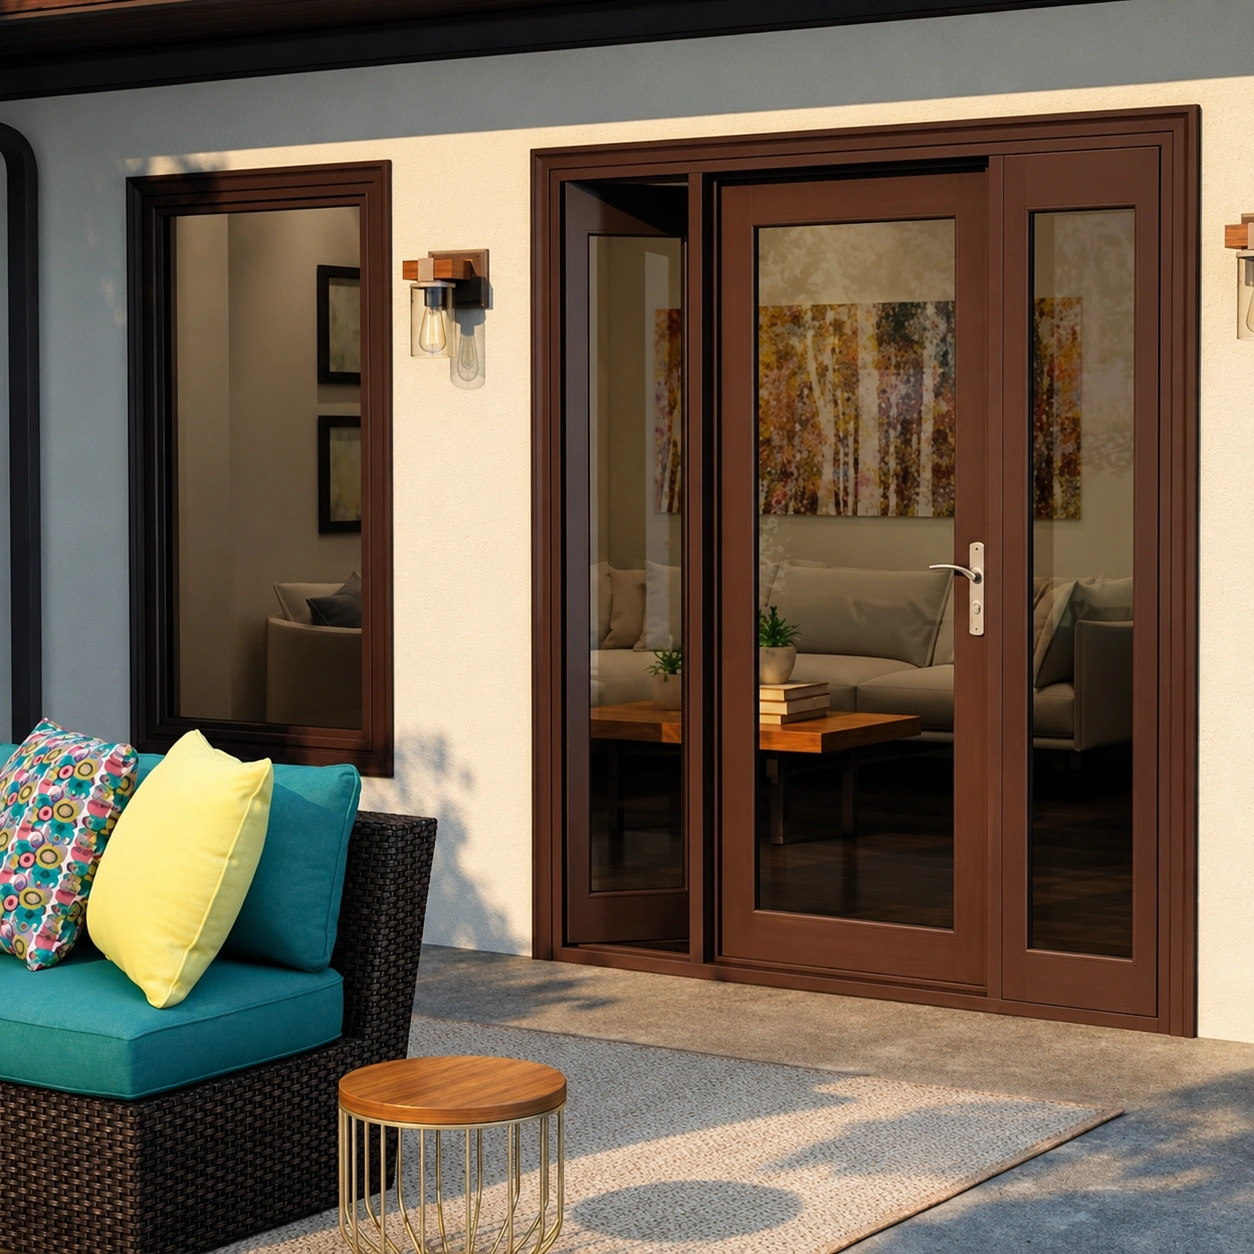
Replace termite-damaged timber frames with Golden Oak or Walnut 3D woodgrain uPVC that looks like wood but never rots.
SS-304 hardware, copper-free Belgium mirrors, and TiO2-stabilized uPVC resist salty Arabian Sea humidity without rusting.
Hermetic EPDM compression gaskets stop black road dust from coating curtains while steel-core multi-point locks secure the sash.
Identify the fixed panel, sliding panel, rollers, track, frame, handle, keeper, weather seals and interlock before choosing your configuration.
One coordinated process: survey, specification, fabrication, delivery, installation and aftercare. Confirm the scope and schedule in your written quotation.
The six photographs illustrate the service stages. They show external reference examples, not Saify staff, machinery, vehicles or facilities.
STEP 01 / SITE SURVEY
Record opening dimensions, levels, access and surrounding finishes before selecting the final layout.
01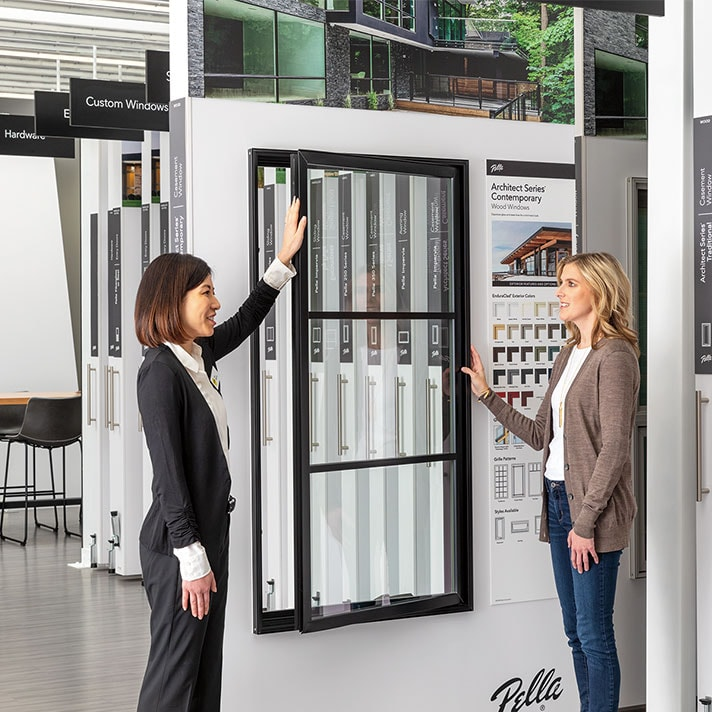 STEP 02 / DESIGN & QUOTATION
Discuss opening styles, finish, glazing and hardware; approve the itemised specification before fabrication.
02
STEP 03 / FABRICATION
Prepare glass and frame components to the agreed drawings, with processing appropriate to the selected system.
03 STEP 04 / PROTECTED DELIVERY
Plan transport, handling and site access so the prepared components reach the installation area safely.
04
STEP 05 / INSTALLATION & CHECKS
Fit the system, align the hardware and check operation, drainage and seals before handover.
05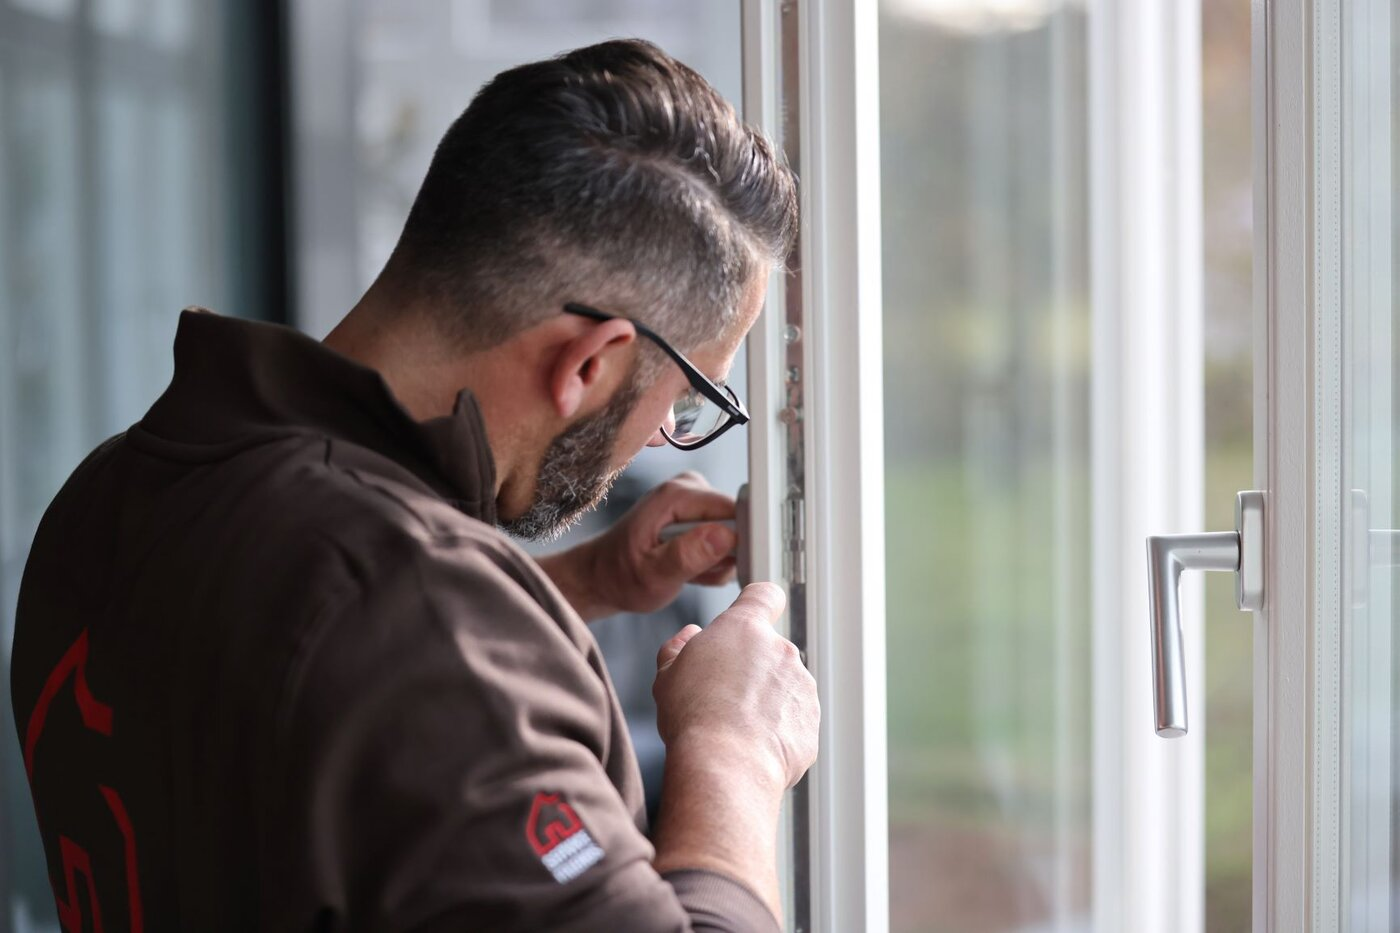 STEP 06 / AFTERCARE & ADJUSTMENT
Discuss cleaning, roller alignment, hinge adjustment and hardware replacement with the Saify team.
06Explore our glass and frame collections, with additional photographs and alternate views inside each gallery.
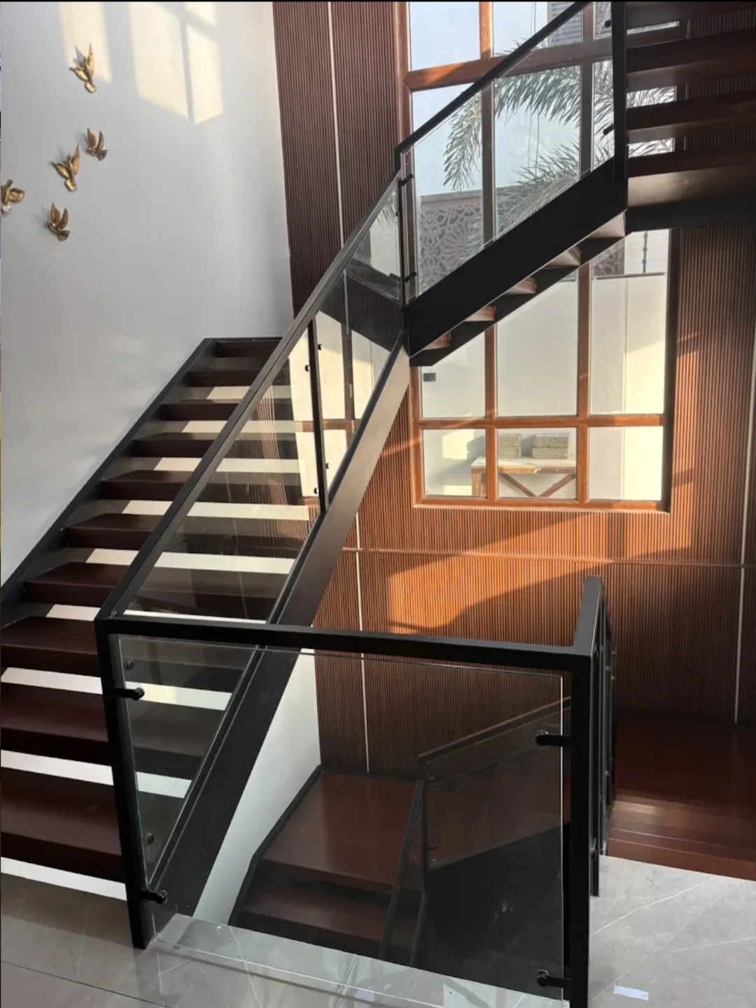
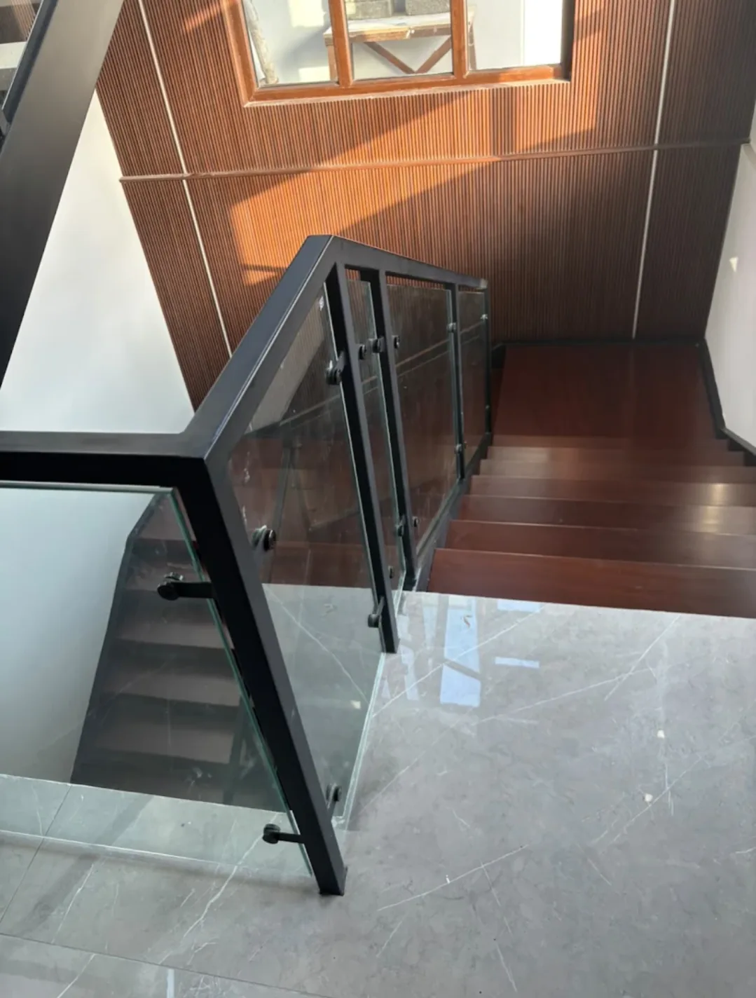
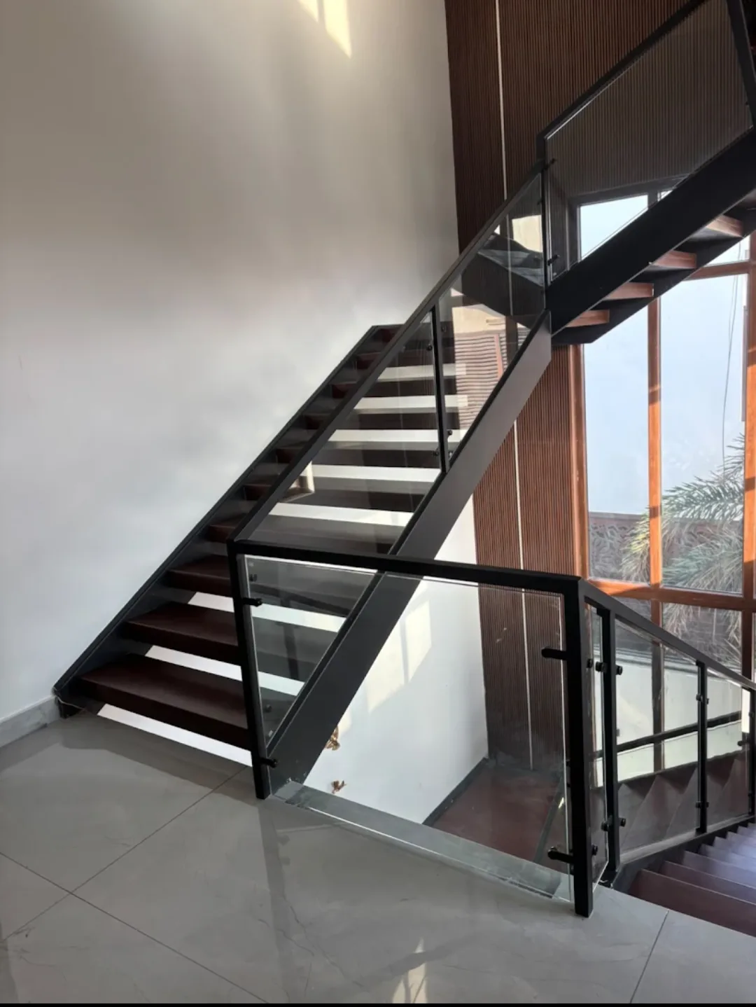
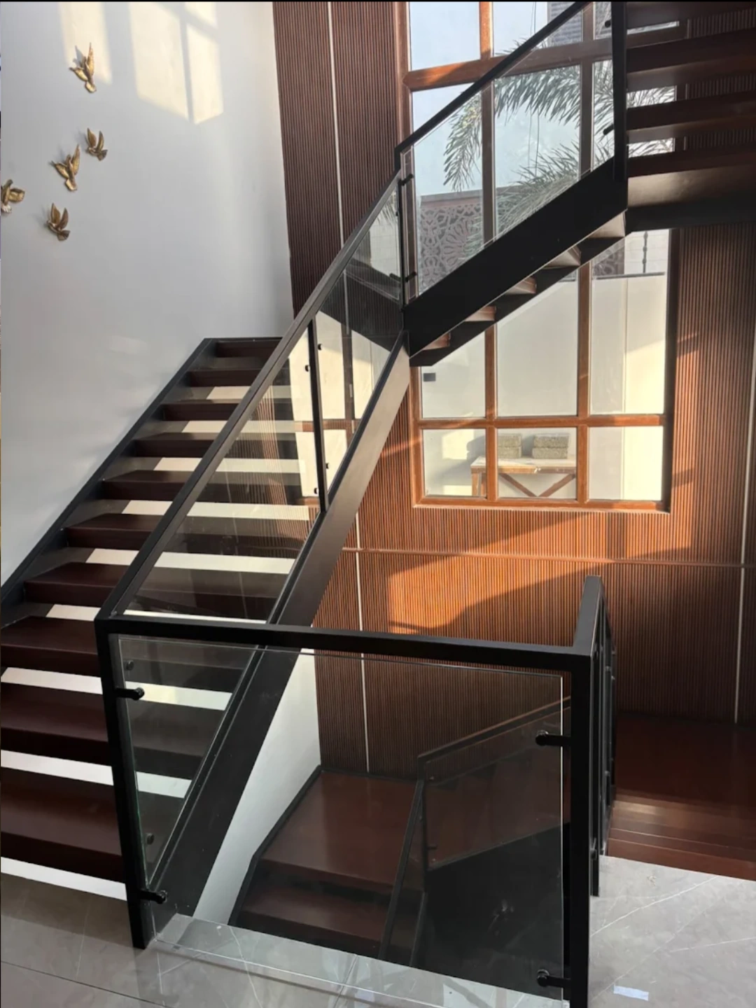
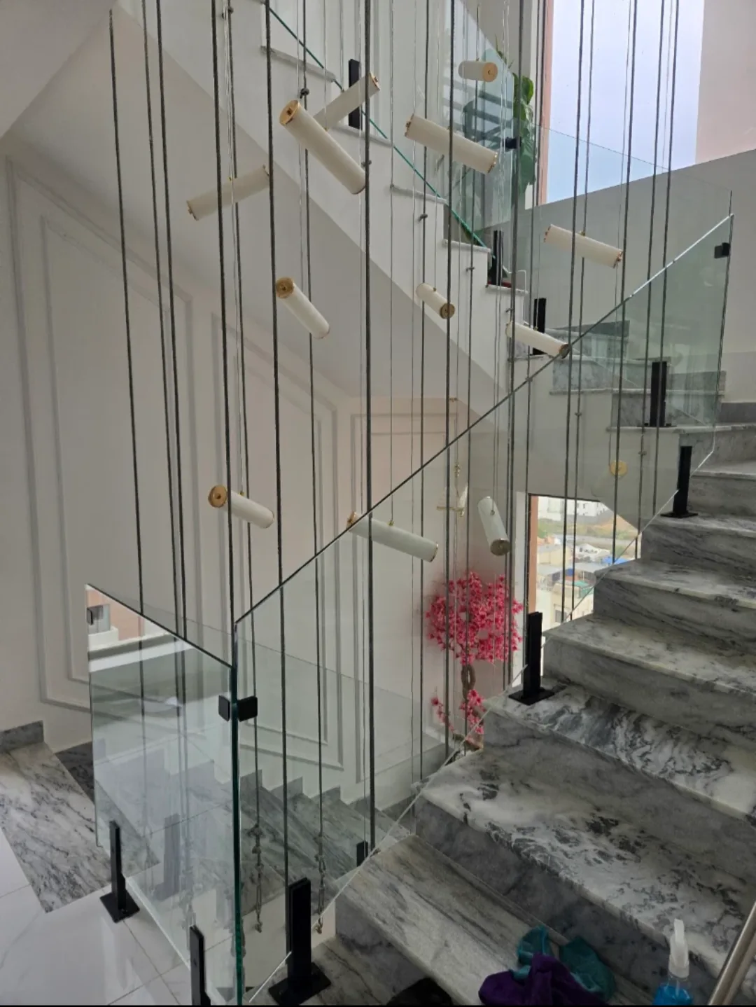
Clear glass infill and a black frame, shown from the stairs and landing.
A clear-glass balustrade following a marble staircase.
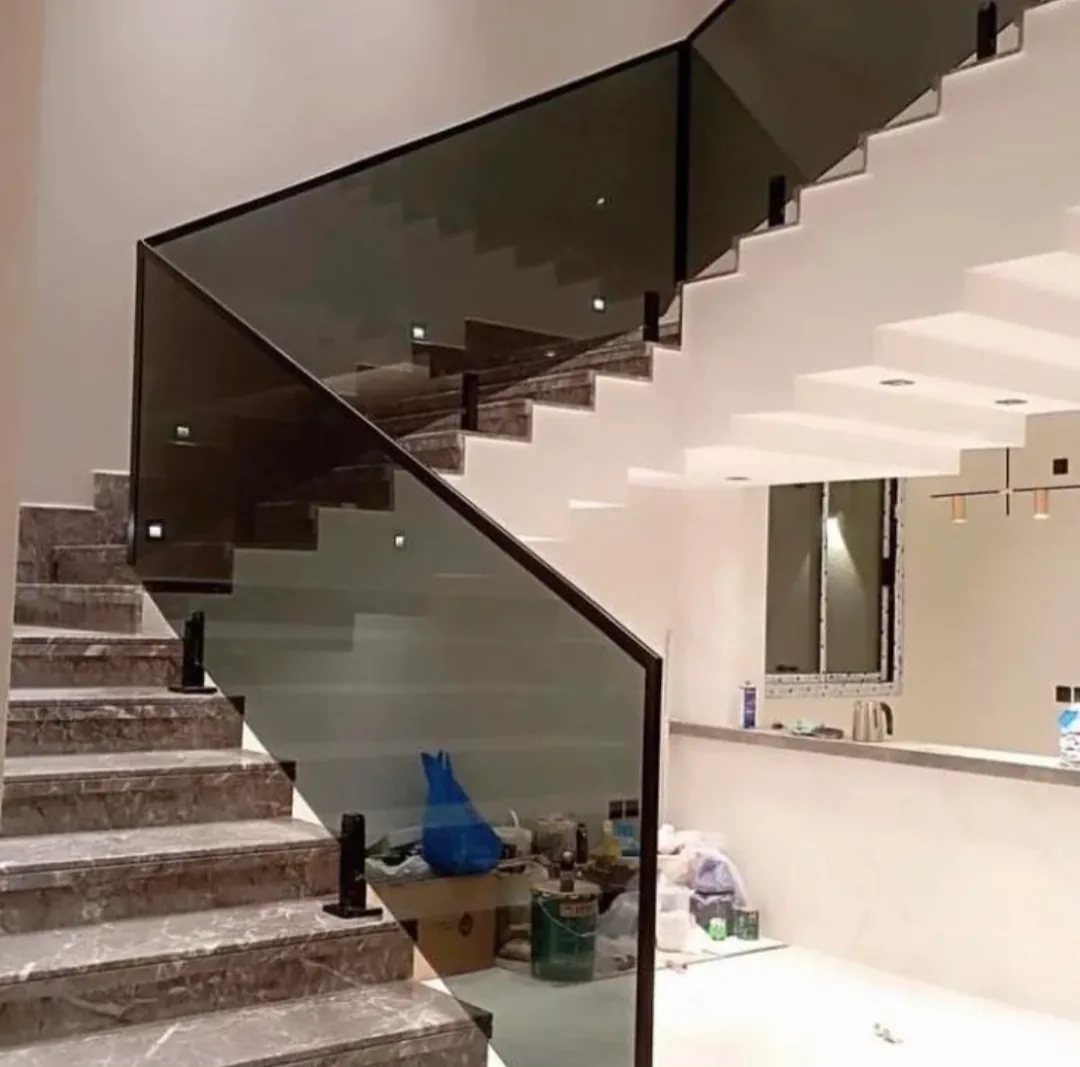
Tinted glass panels following the stair flight and landing.
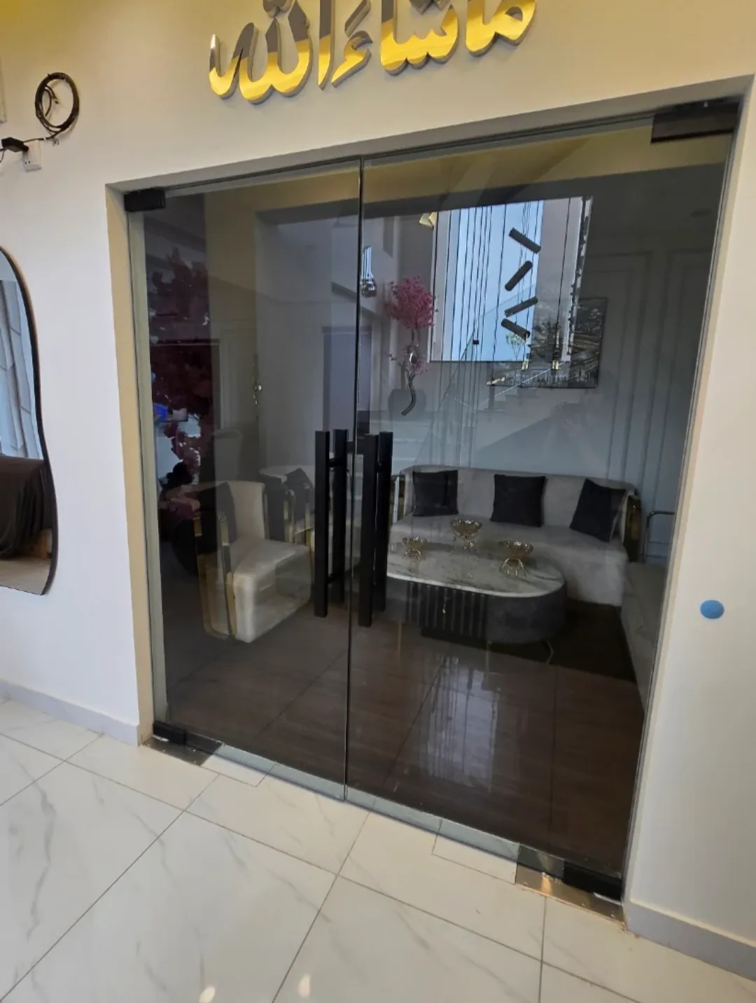
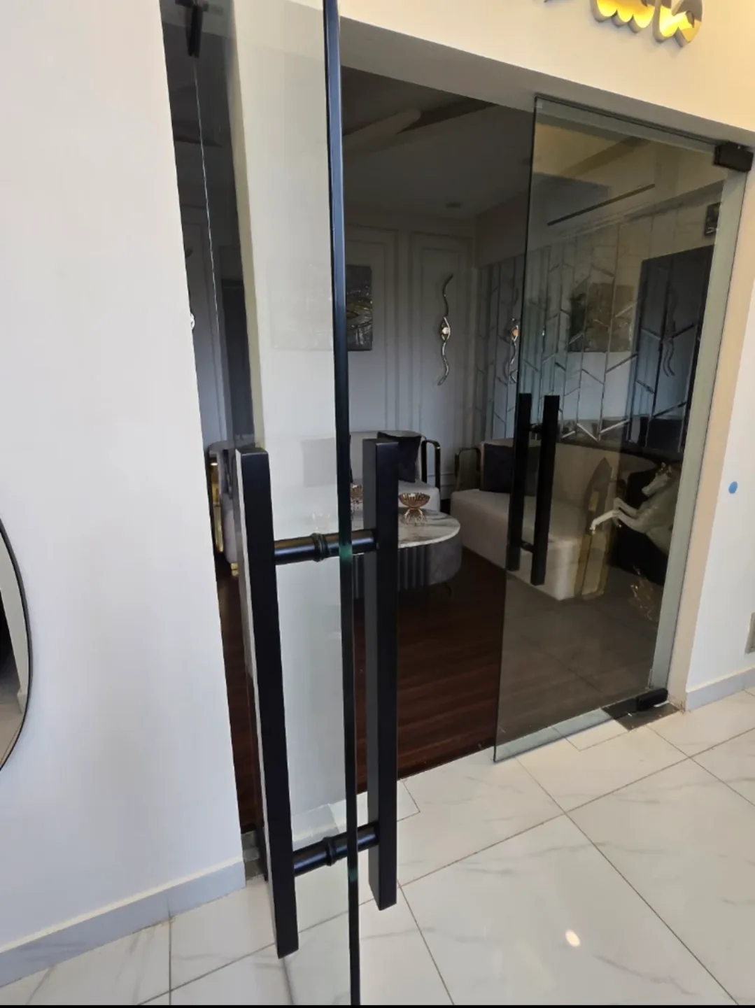
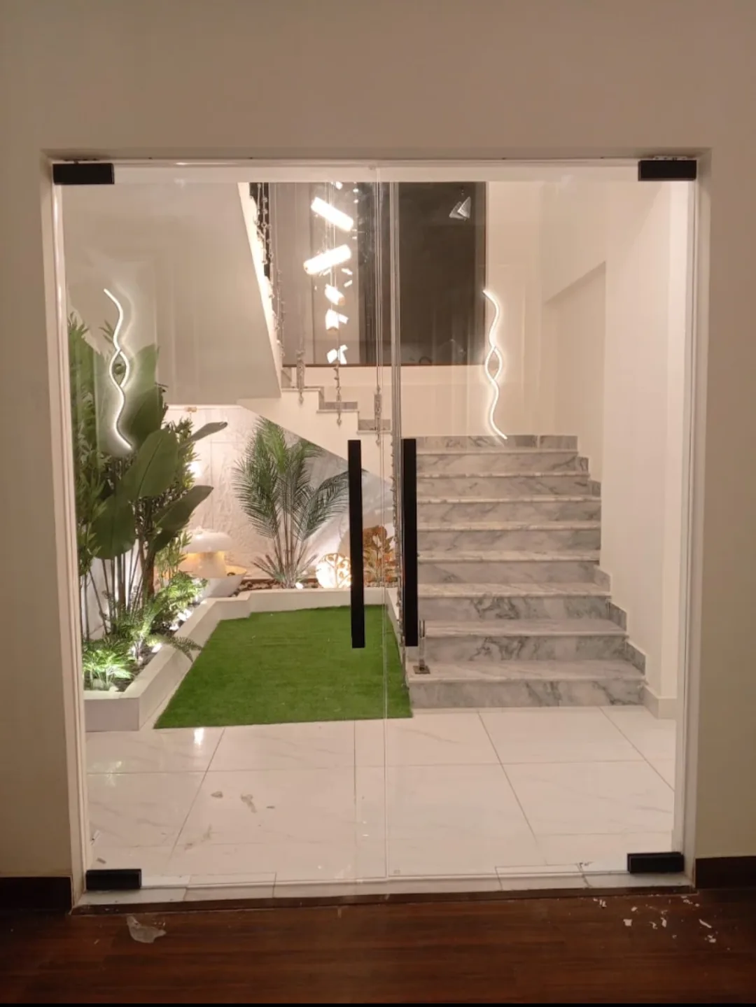
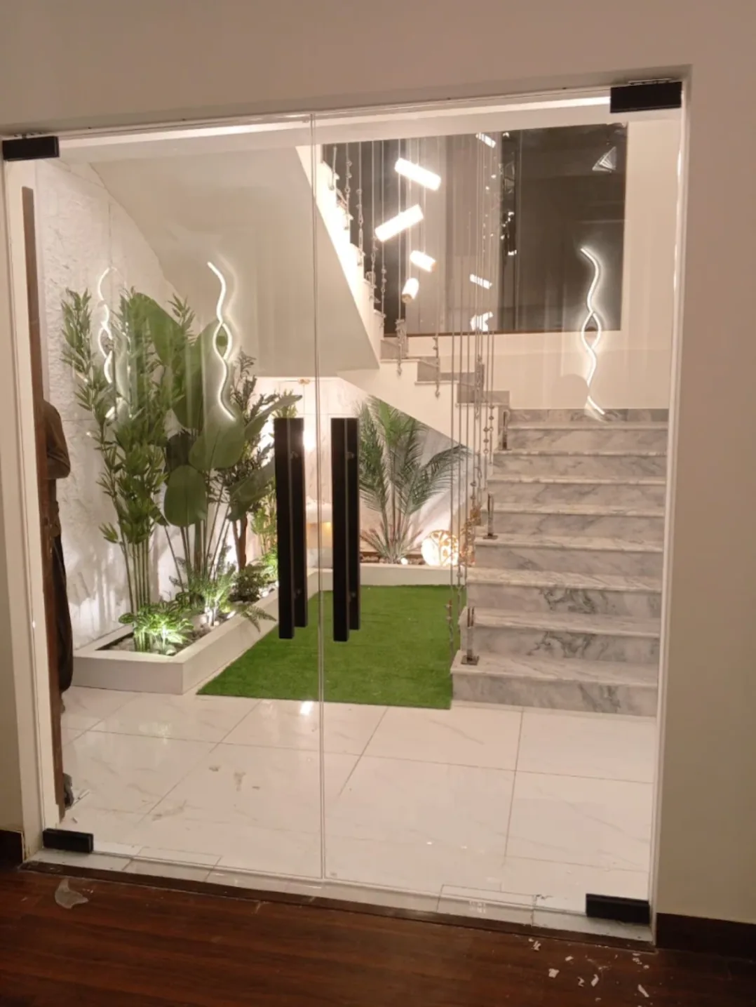
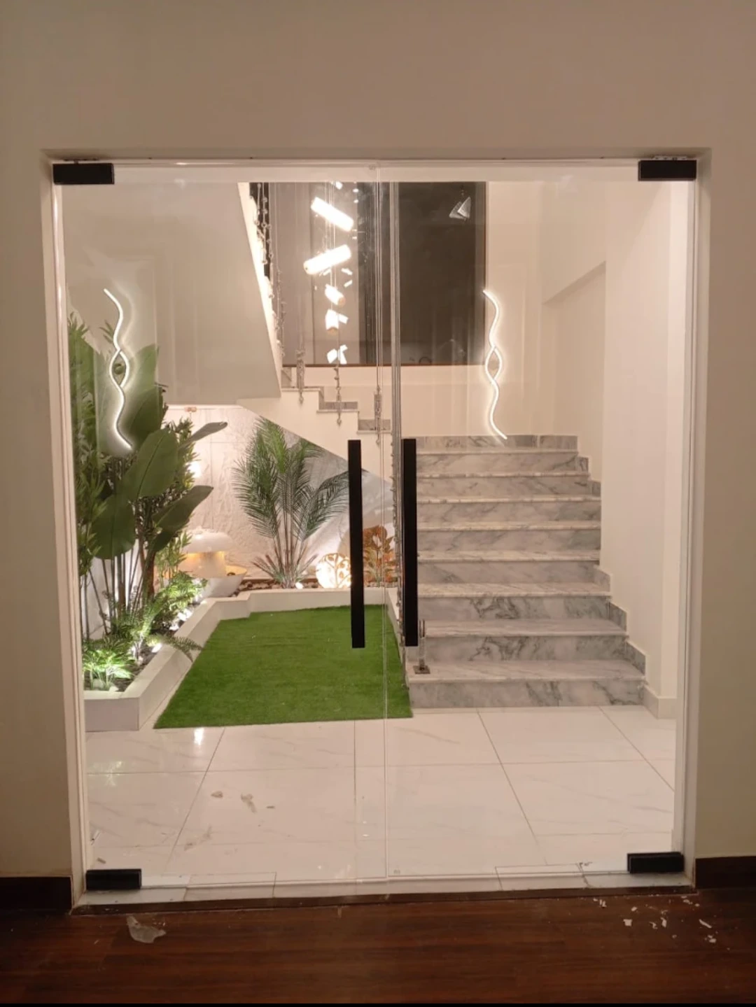
Double doors with long black pull handles and minimal patch fittings.
Clear glass doors opening onto the stair lobby.
Geometric glass panels set within a warm brown frame.
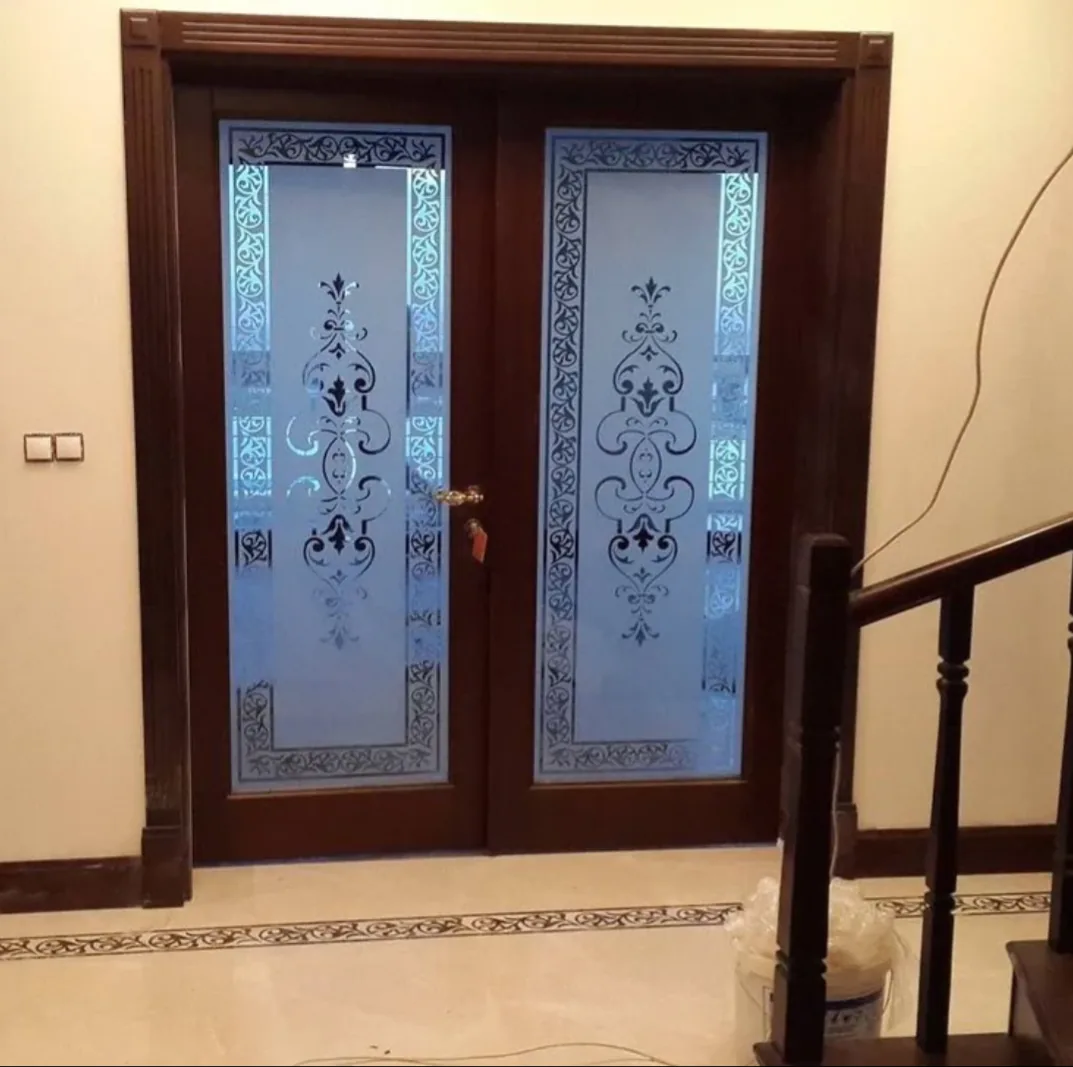
Frosted ornamental patterns in a paired door opening.
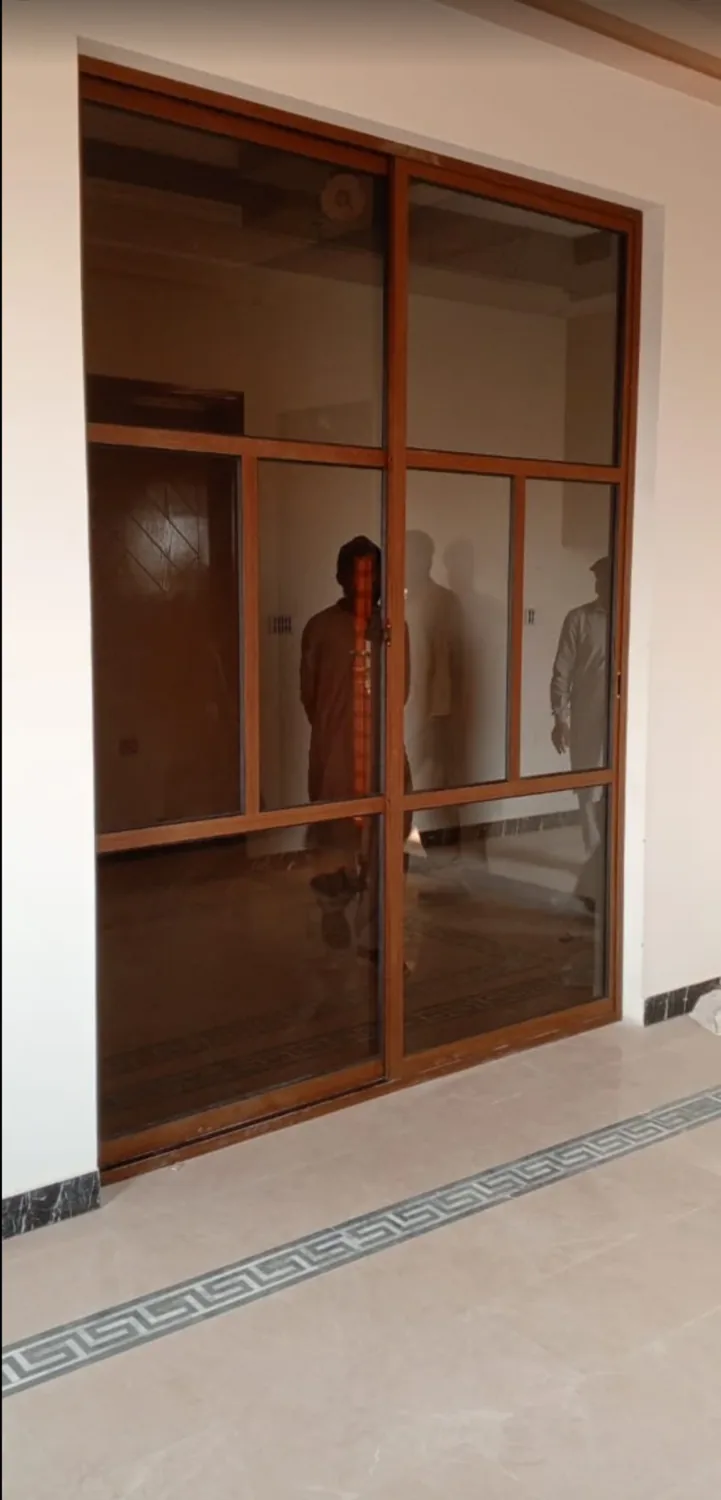
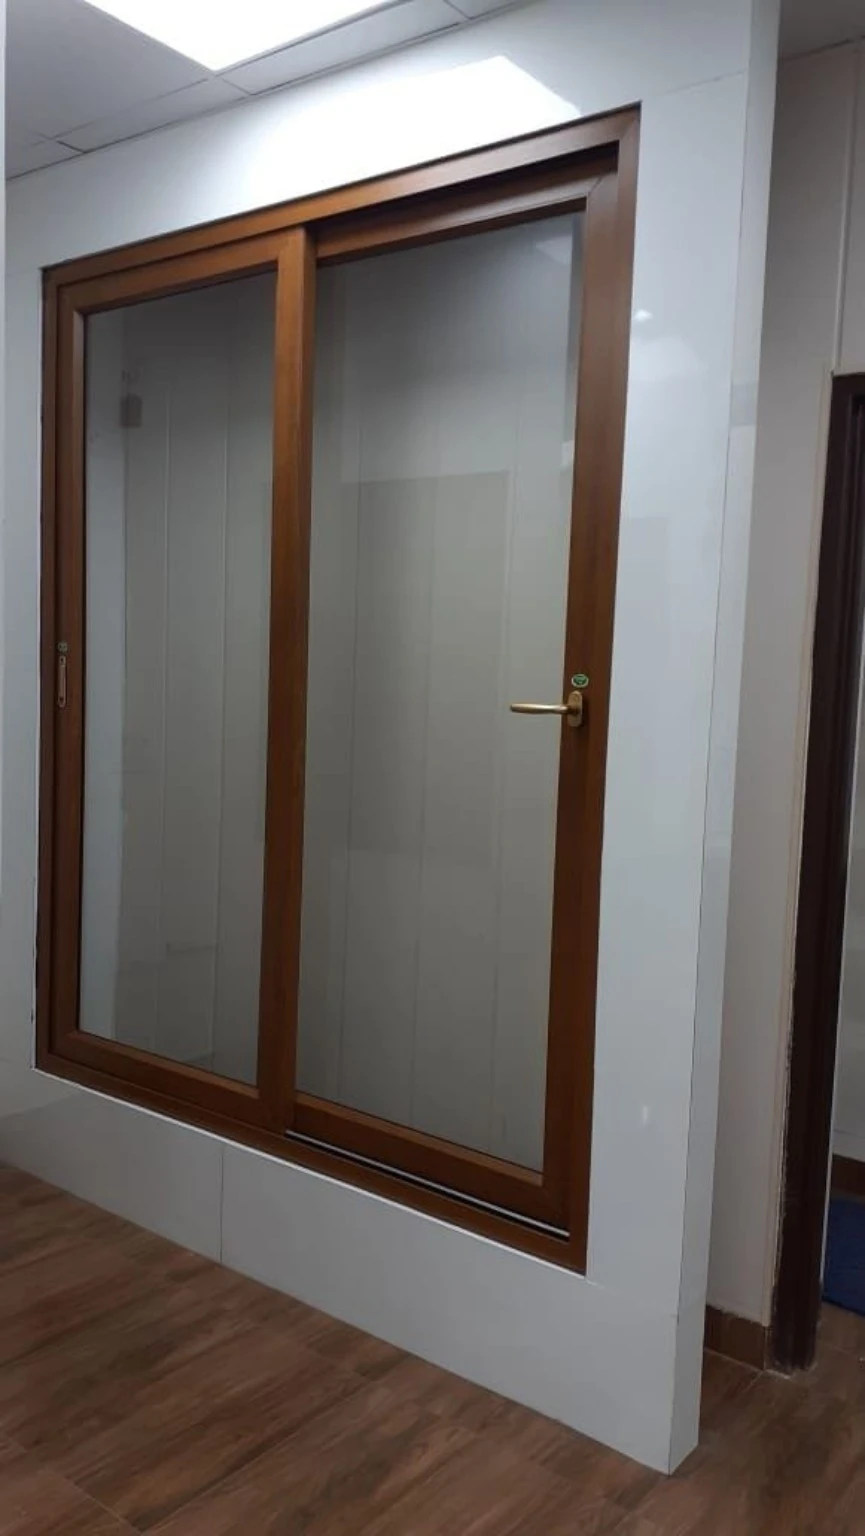
A large divided glazed opening with a brown frame.
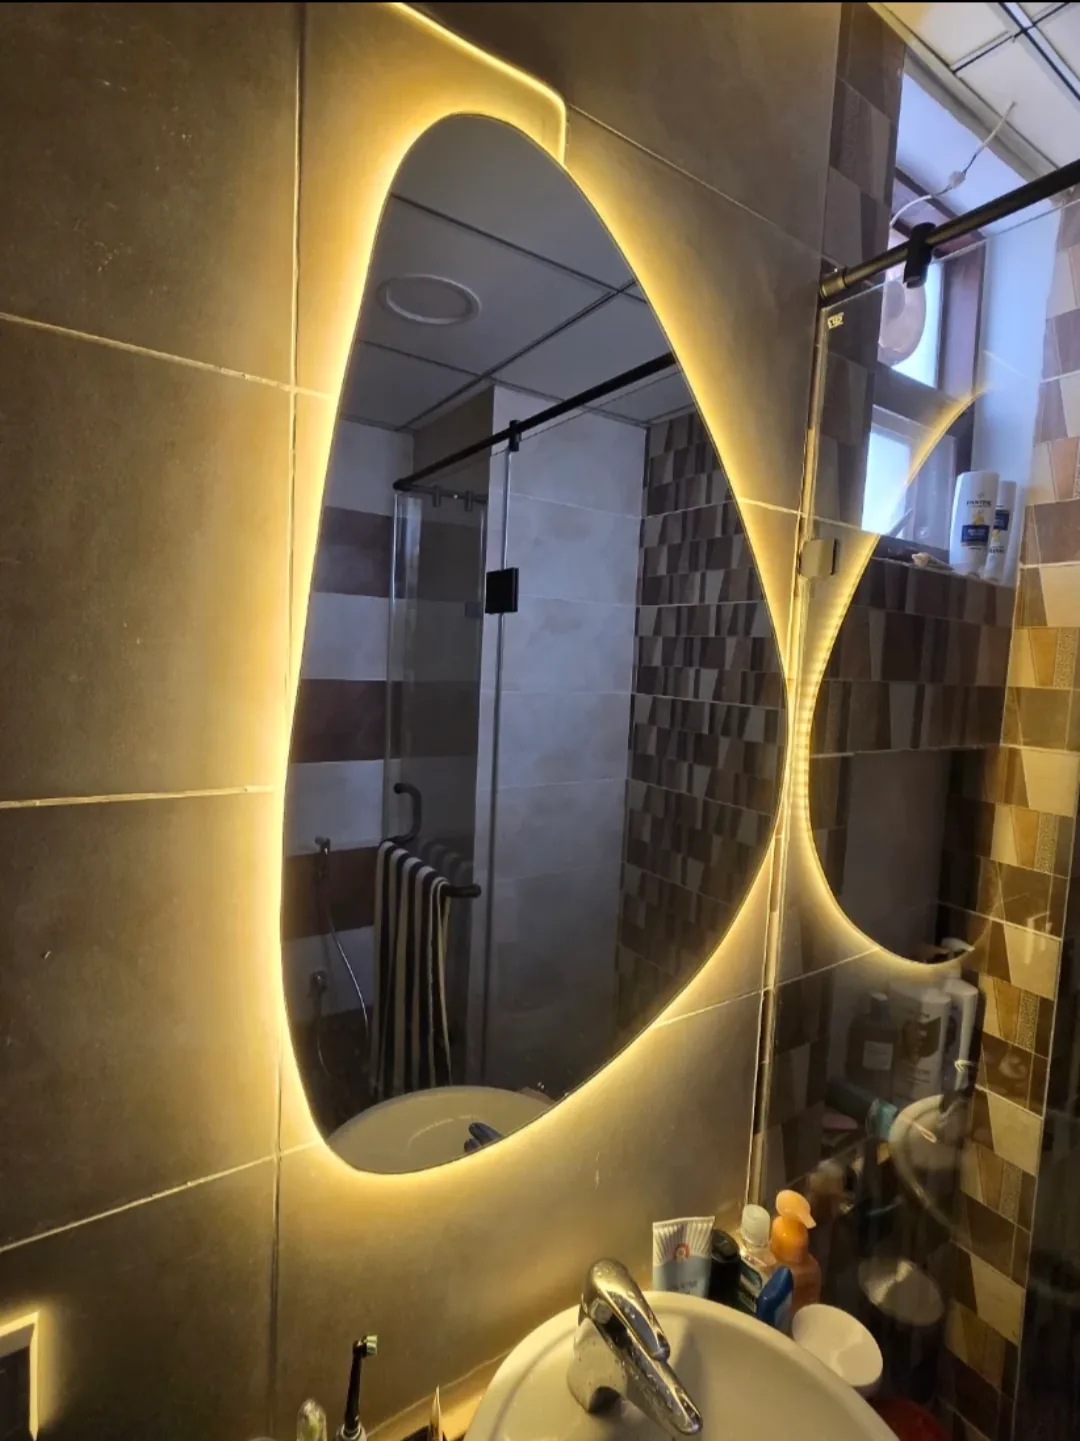
A sculpted outline and warm perimeter backlighting.
A freeform mirror above a compact bathroom vanity.
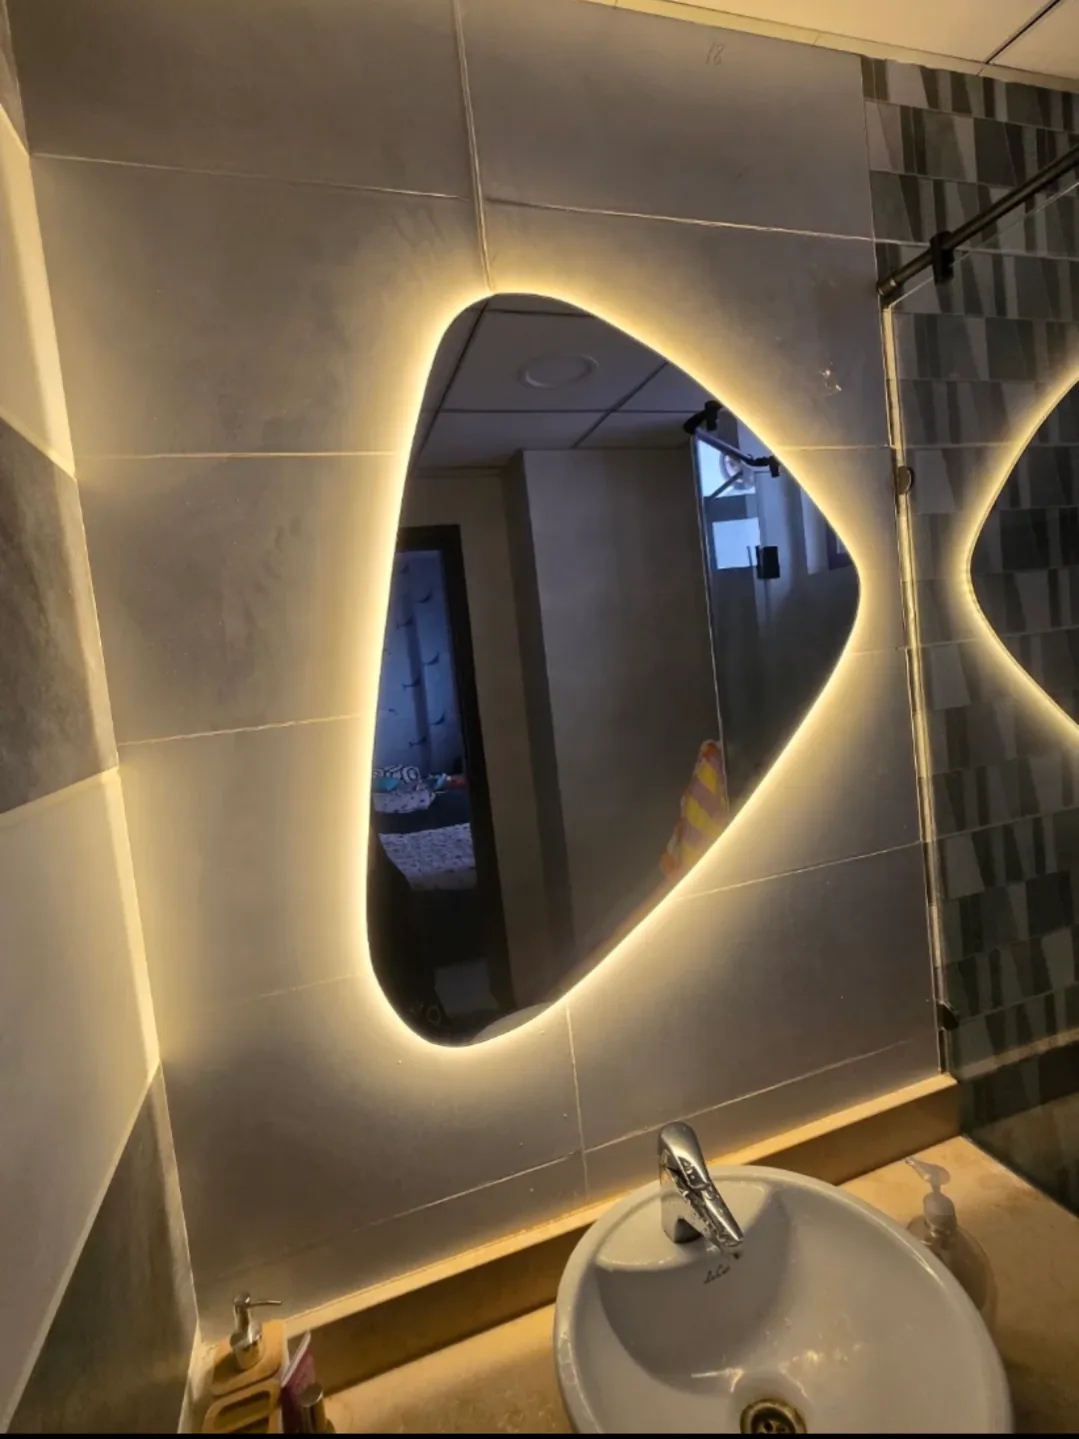
Asymmetric mirror glazing with a warm halo.
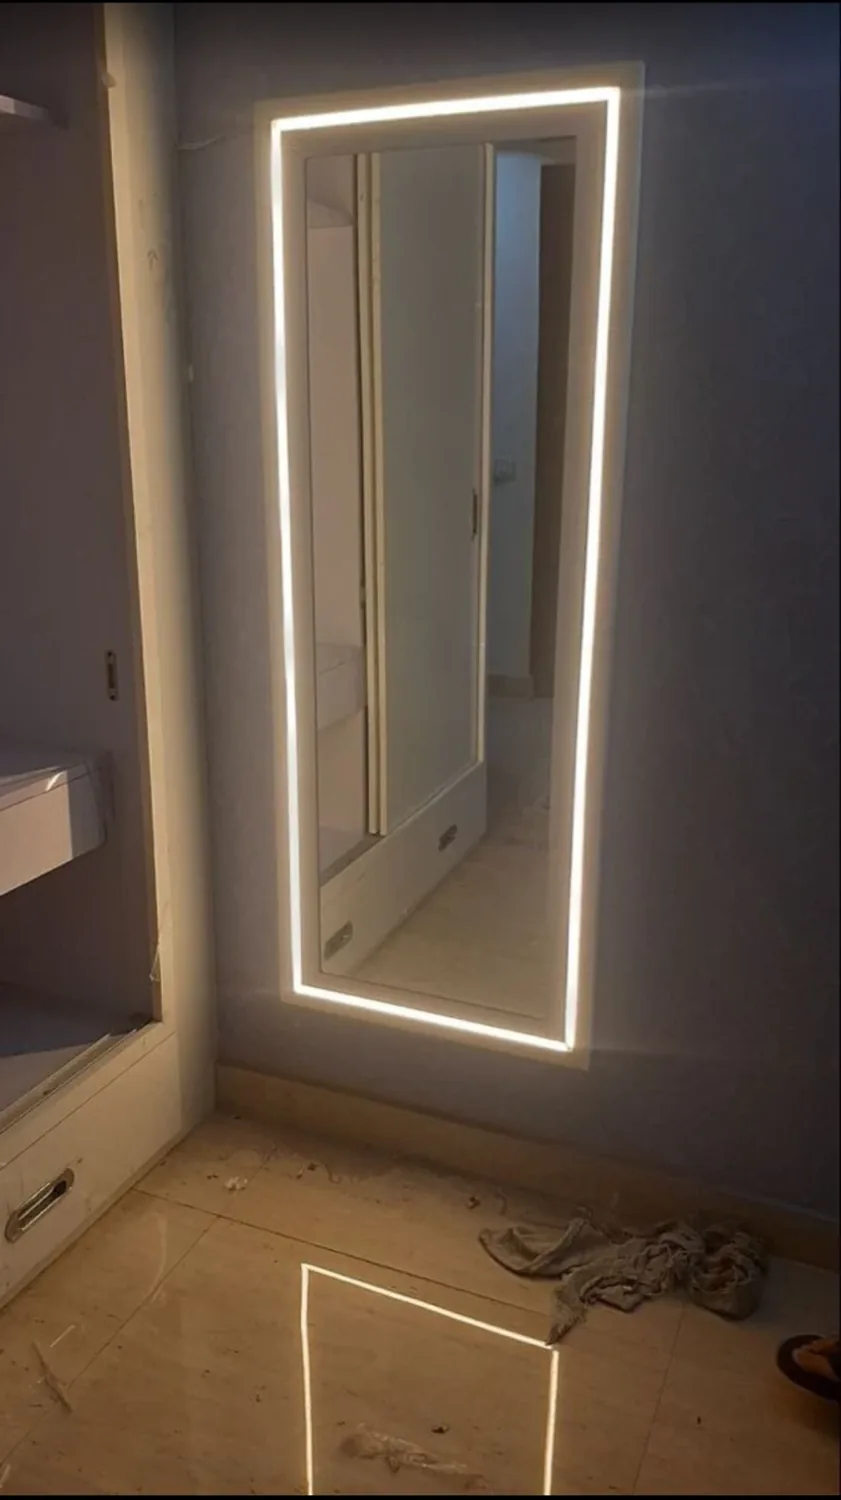
A tall rectangular mirror with an illuminated border.
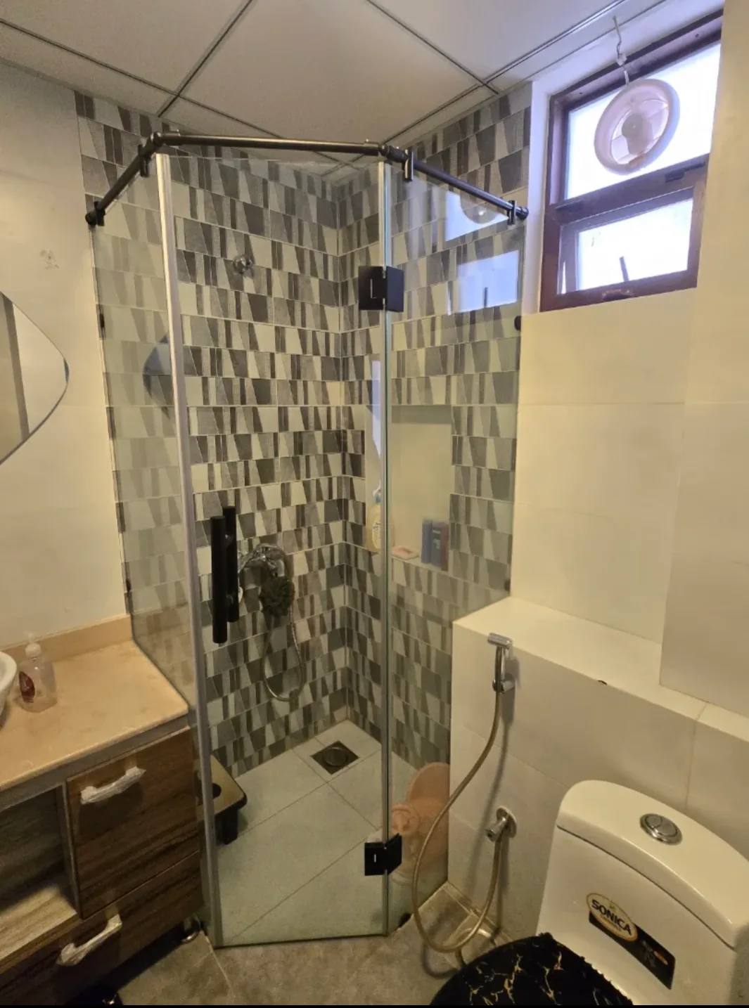
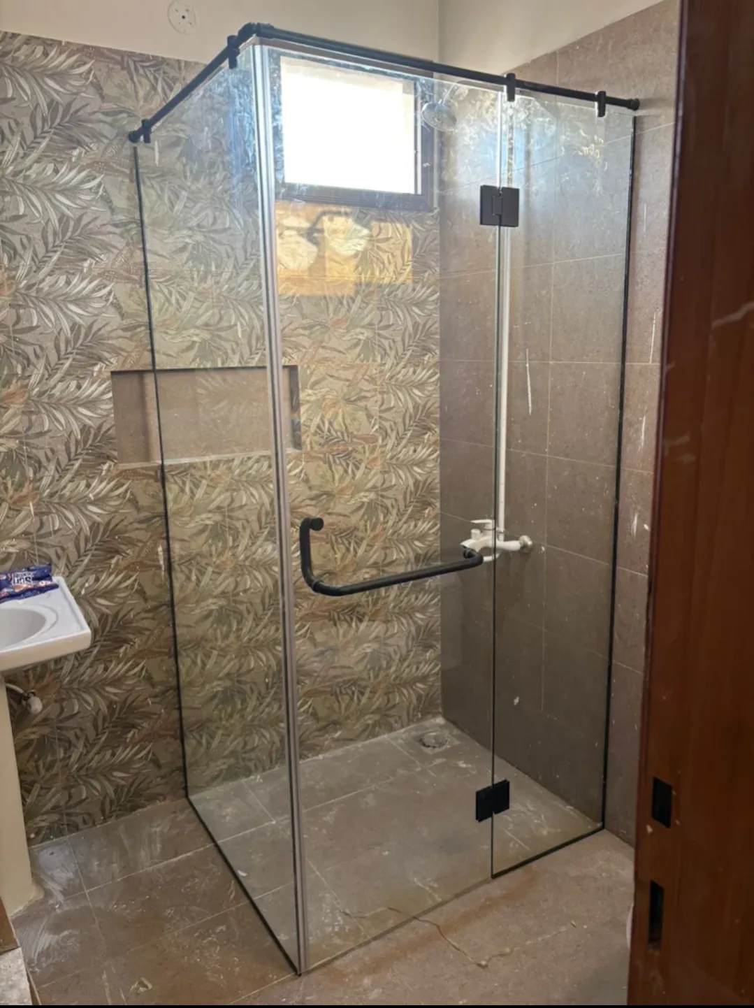
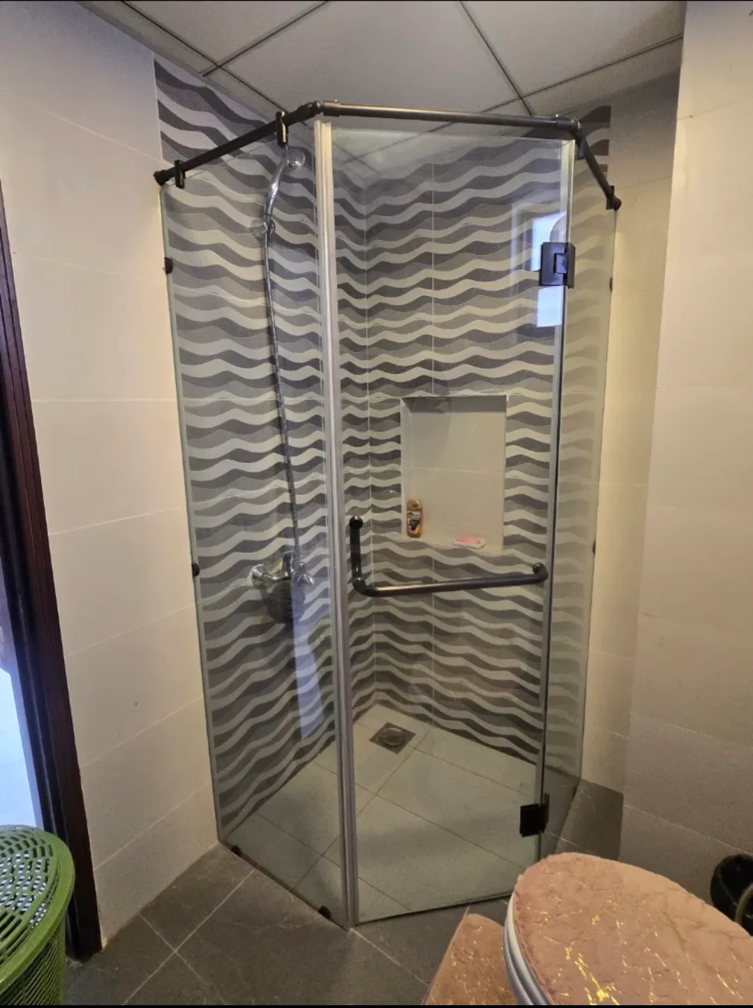
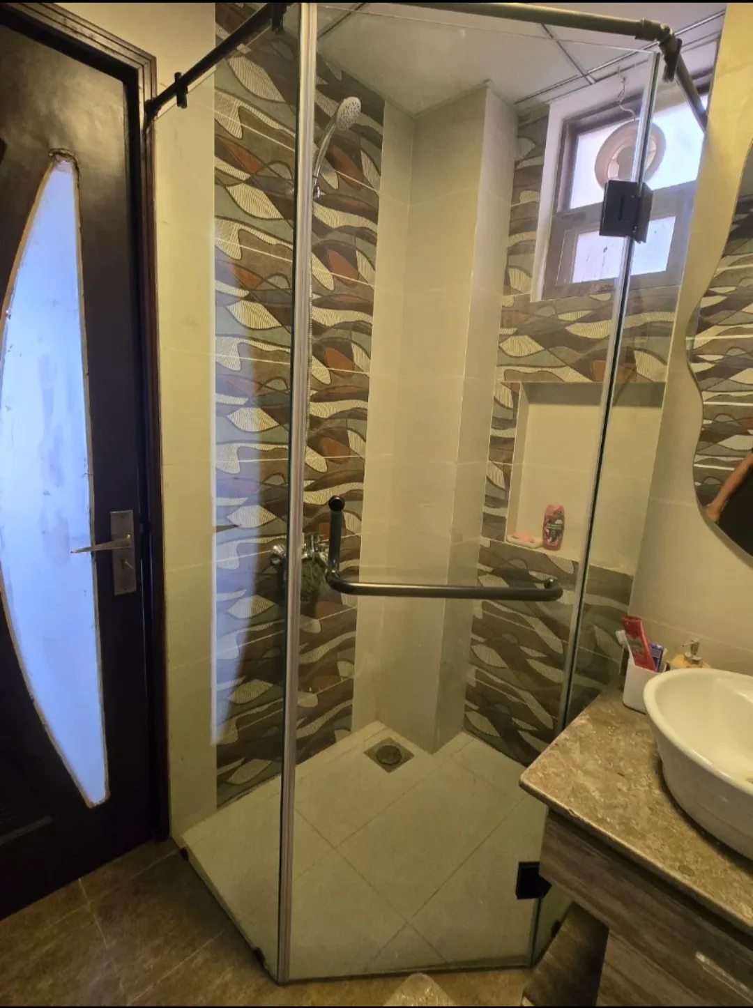
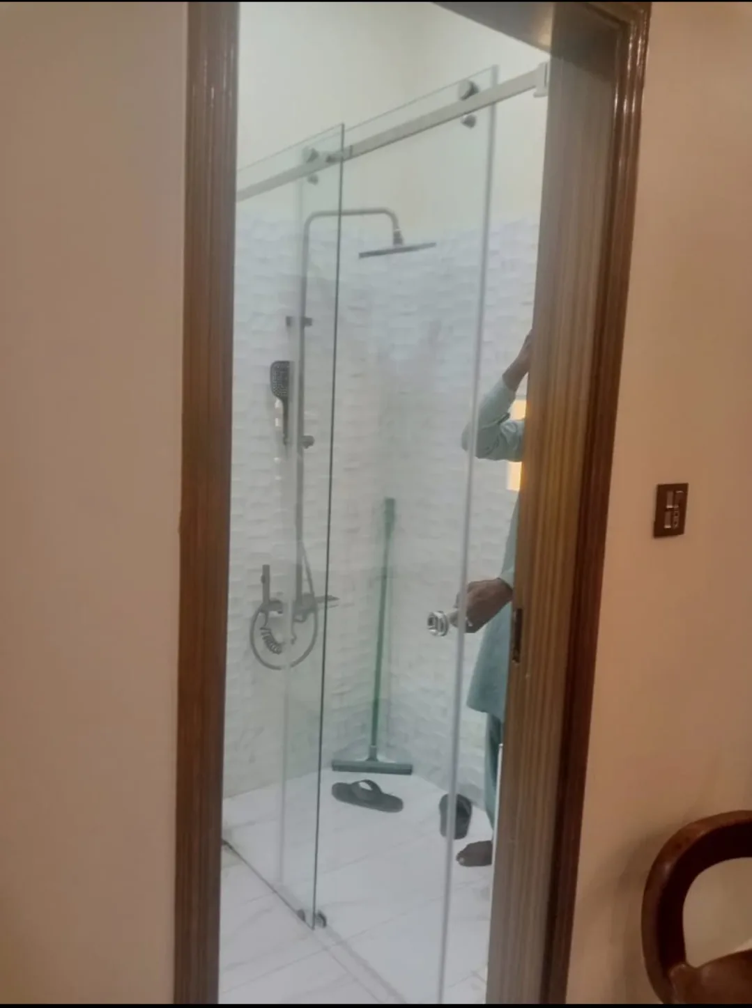
A collection of clear corner and angled shower enclosures.
A sliding glass screen with exposed overhead hardware.
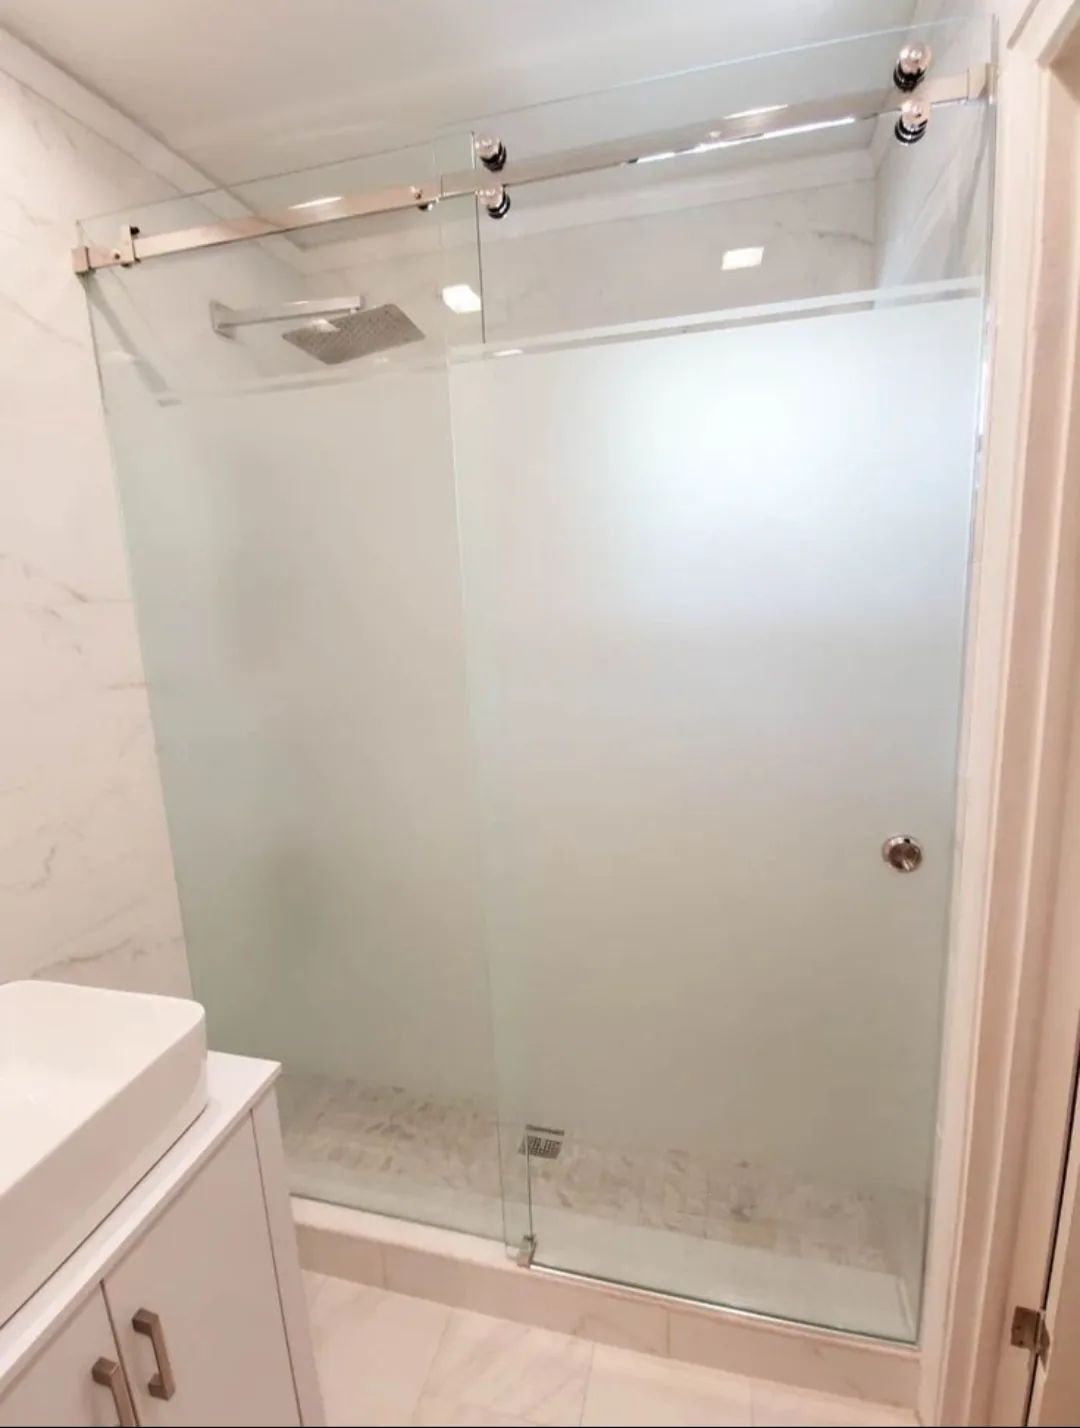
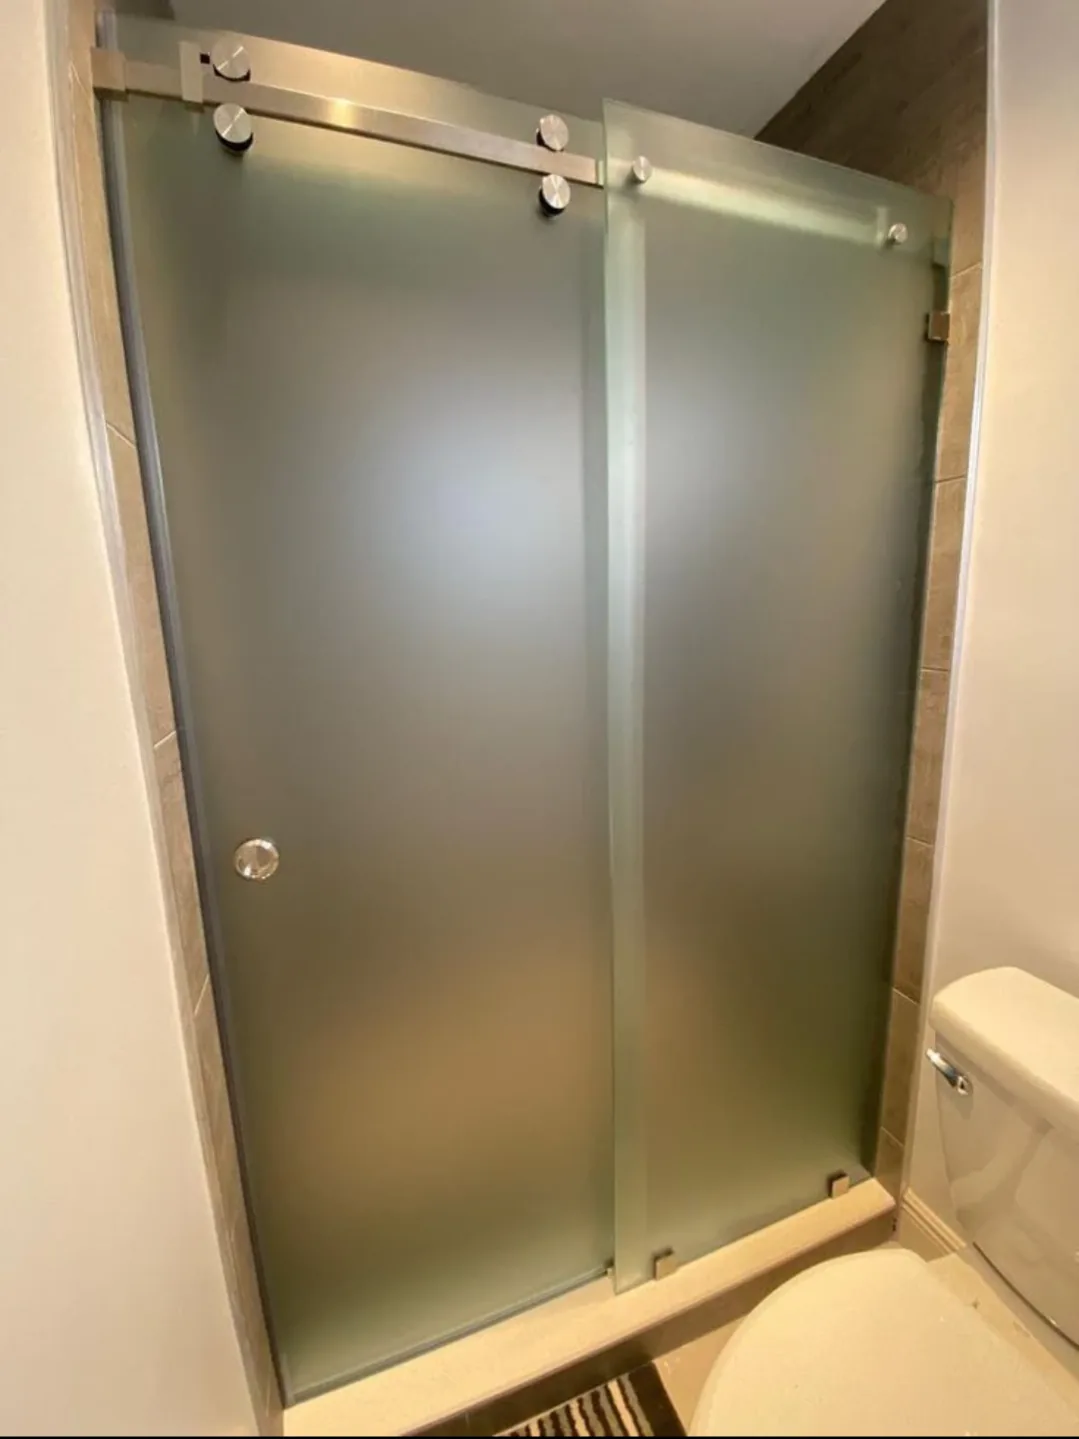
Frosted and privacy-band designs with sliding hardware.
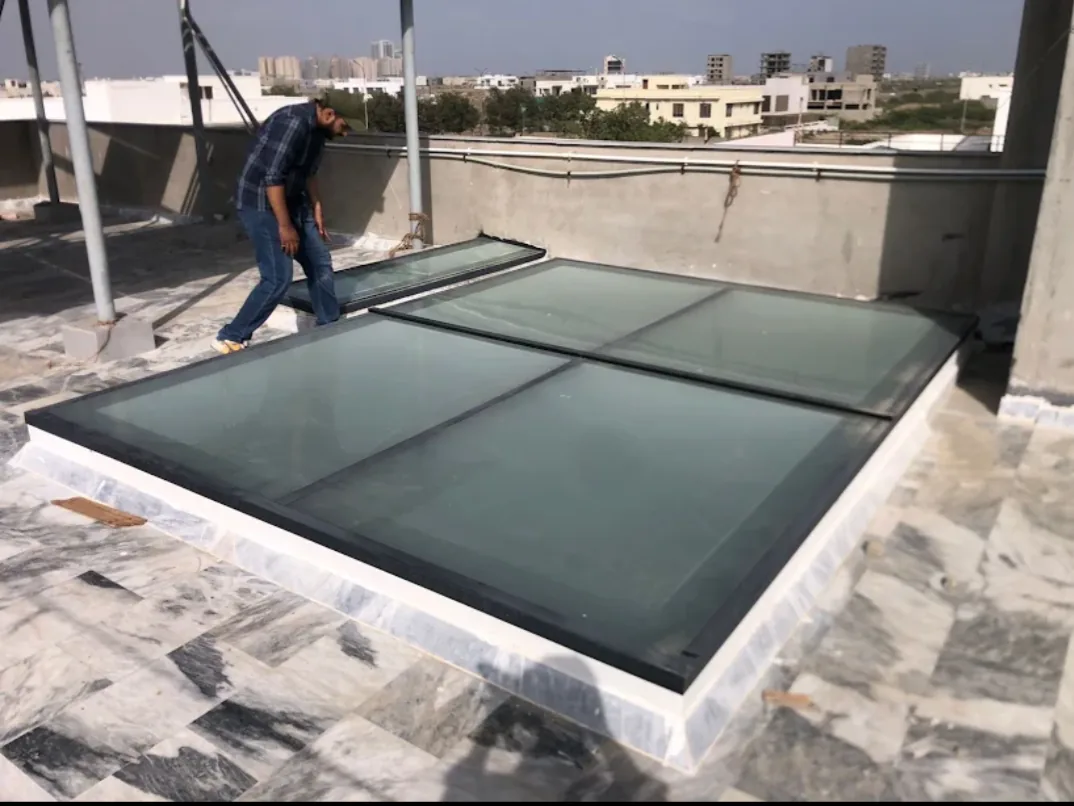
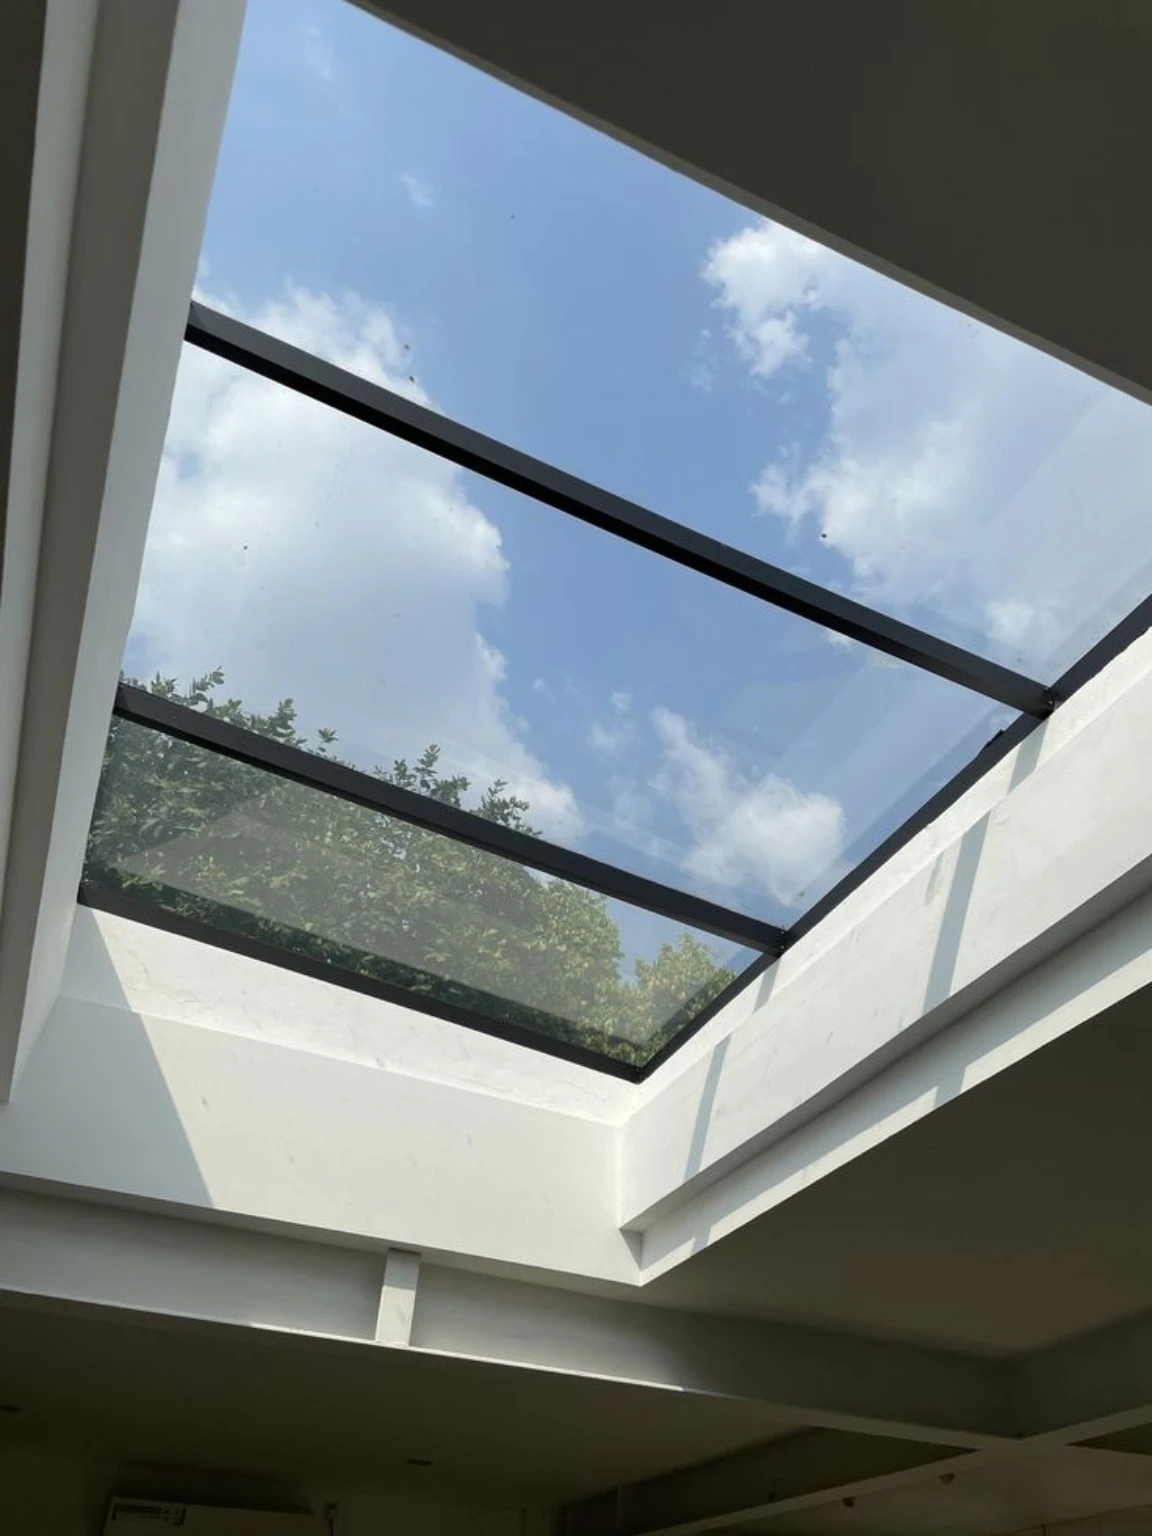
A glazed roof opening photographed during installation work.
White-framed glazed sliding doors with a decorative grid.
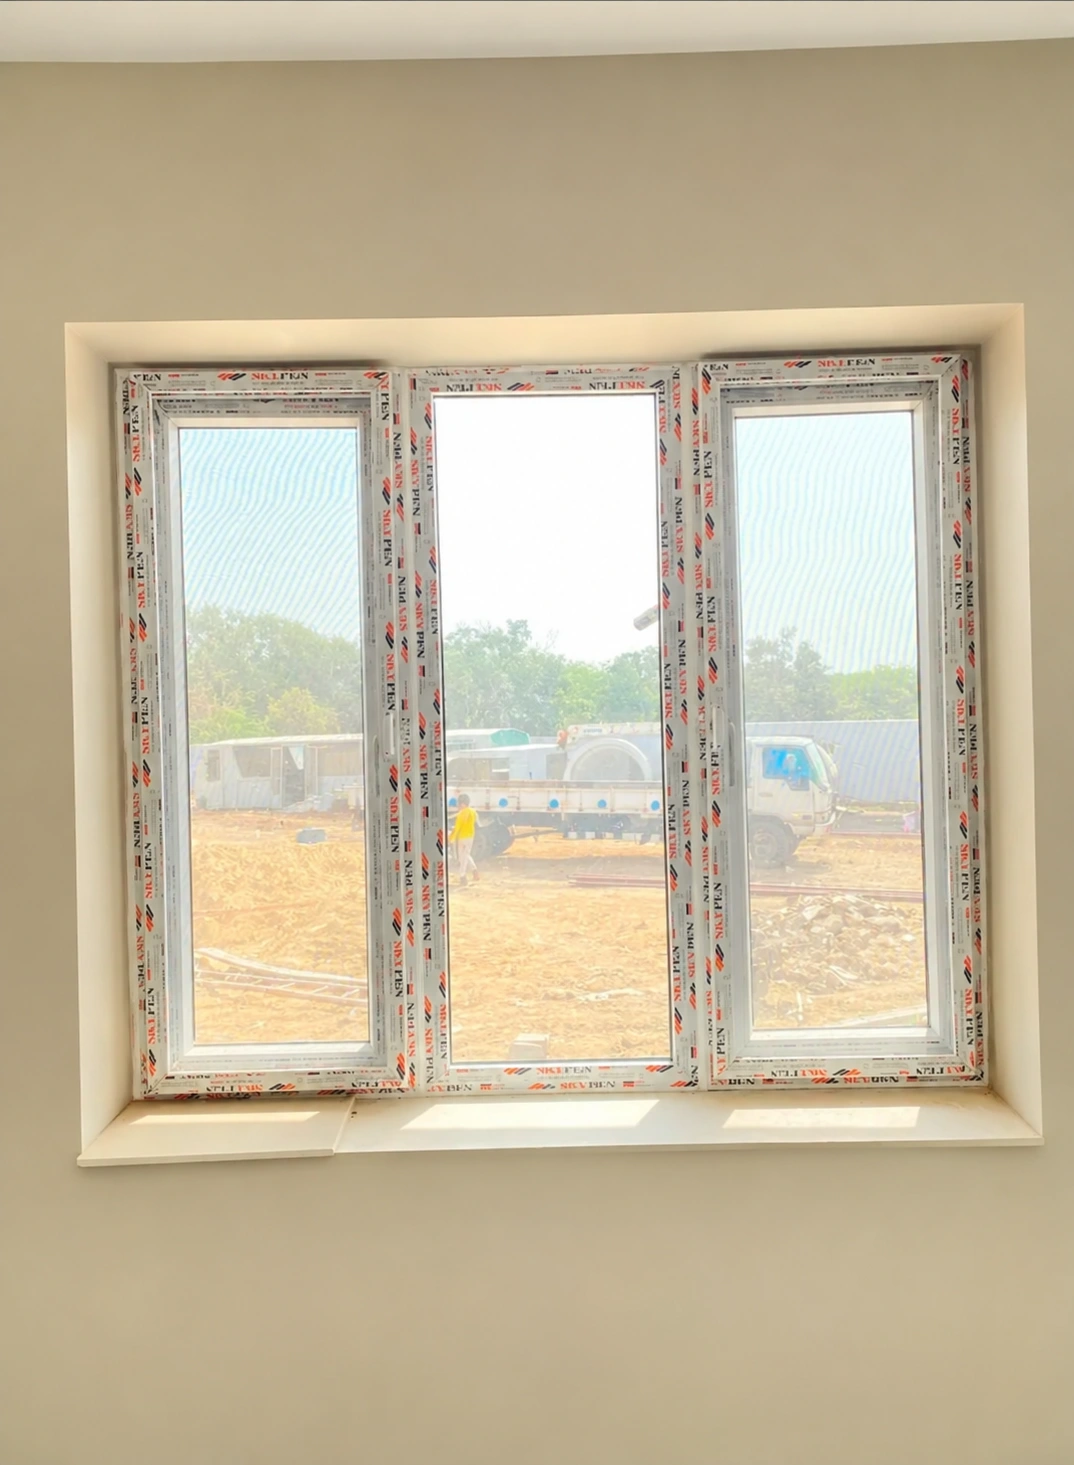
A white window configuration with a broad centre pane.
A warm brown glazed entrance framed by matching sidelights.
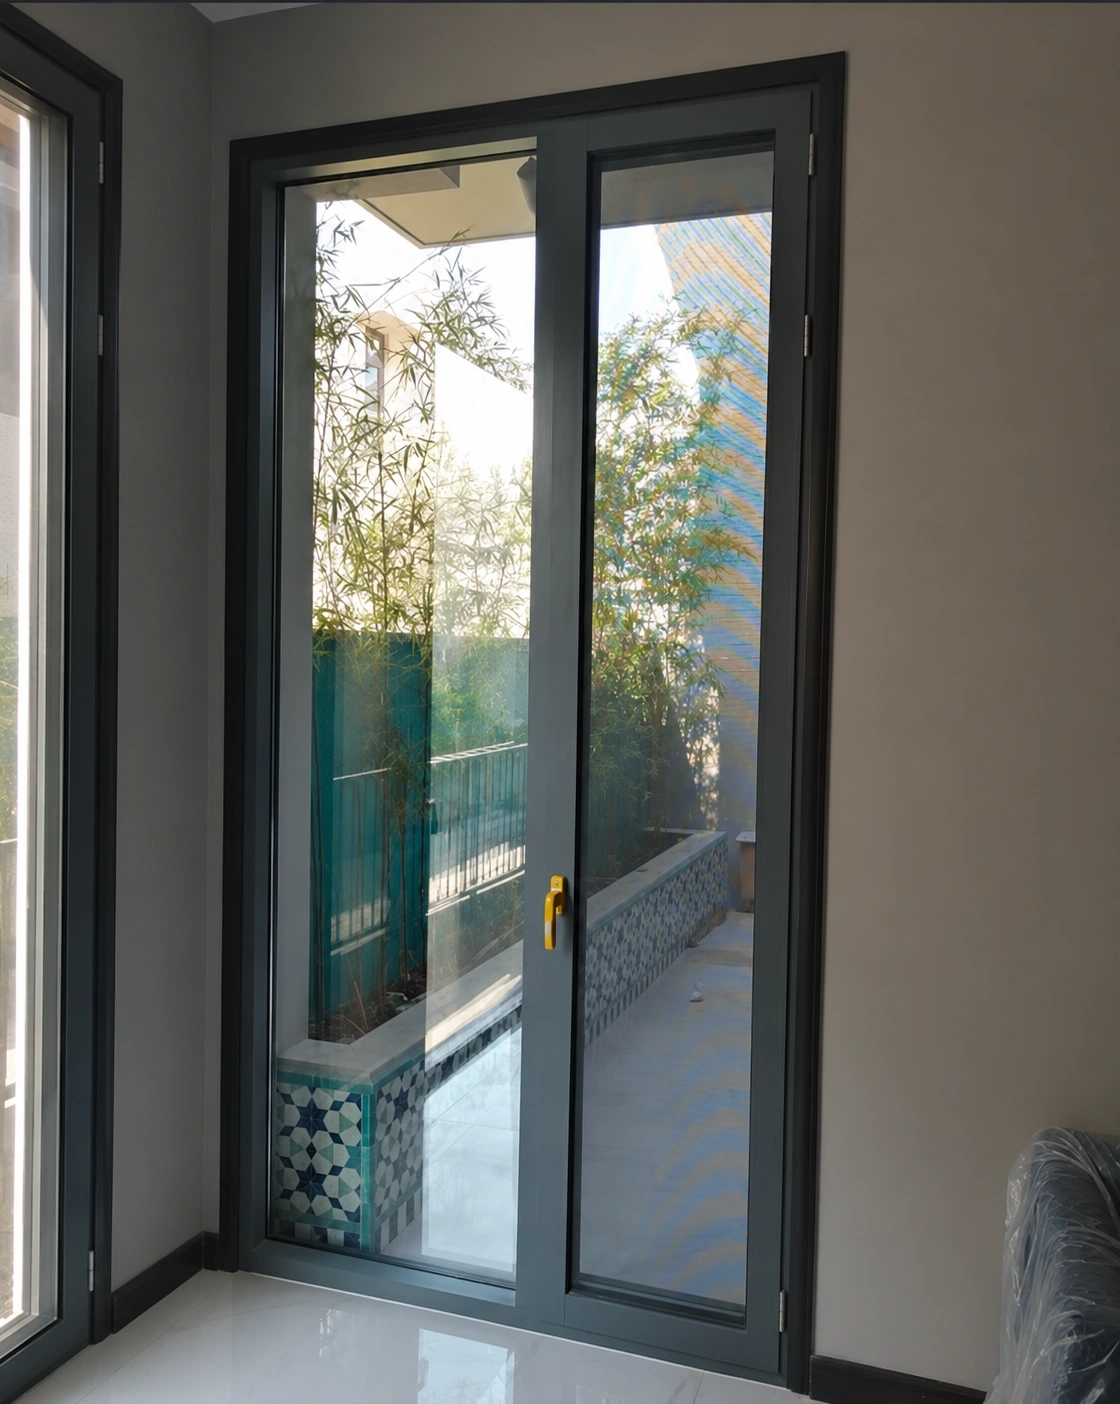
A dark grey balcony door with a restrained frame and clear glazing.
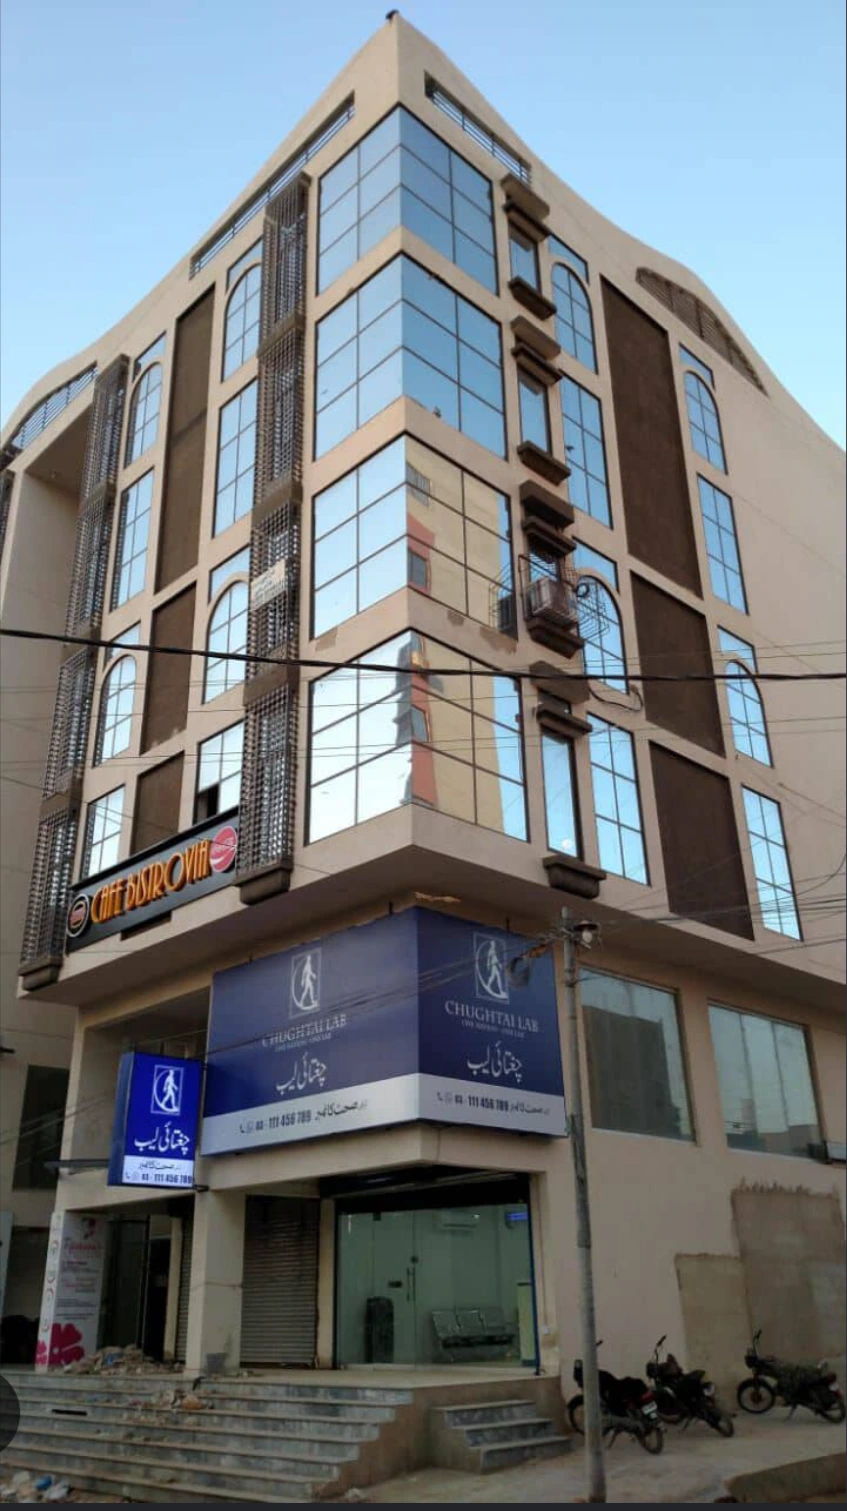
A multi-storey glazed elevation and street-level commercial entrance.
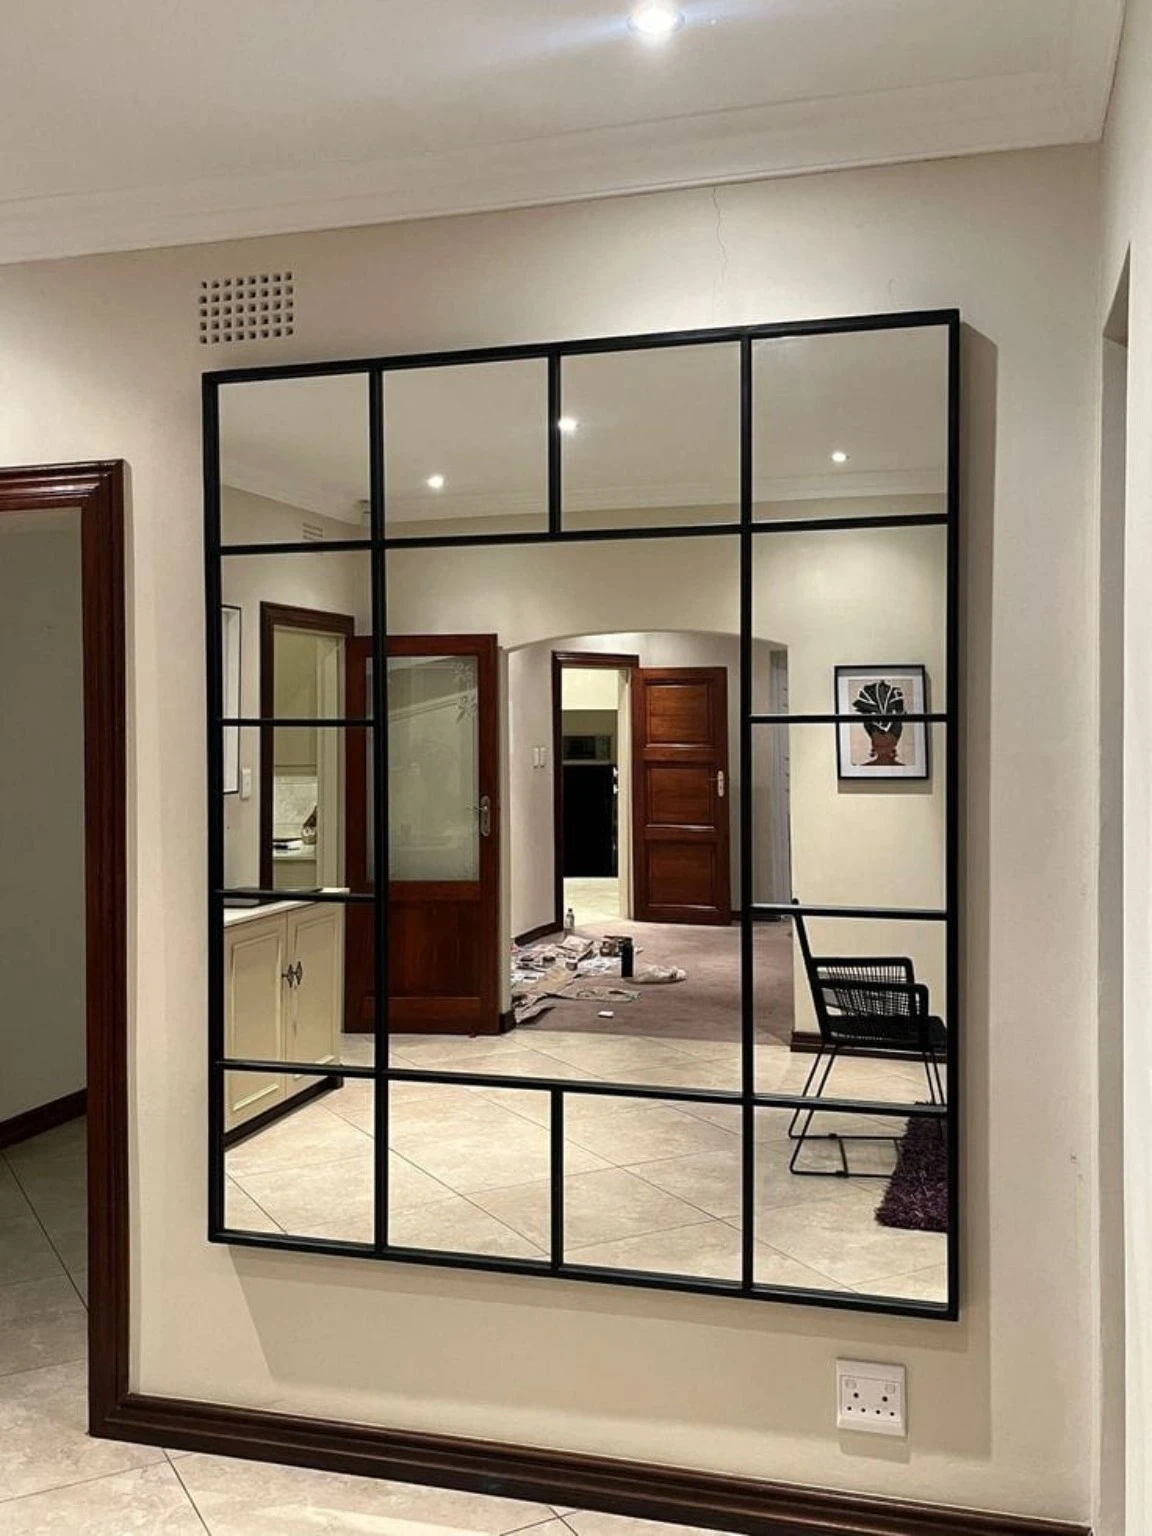
Black-framed mirror panels in full-wall and wall-mounted arrangements.
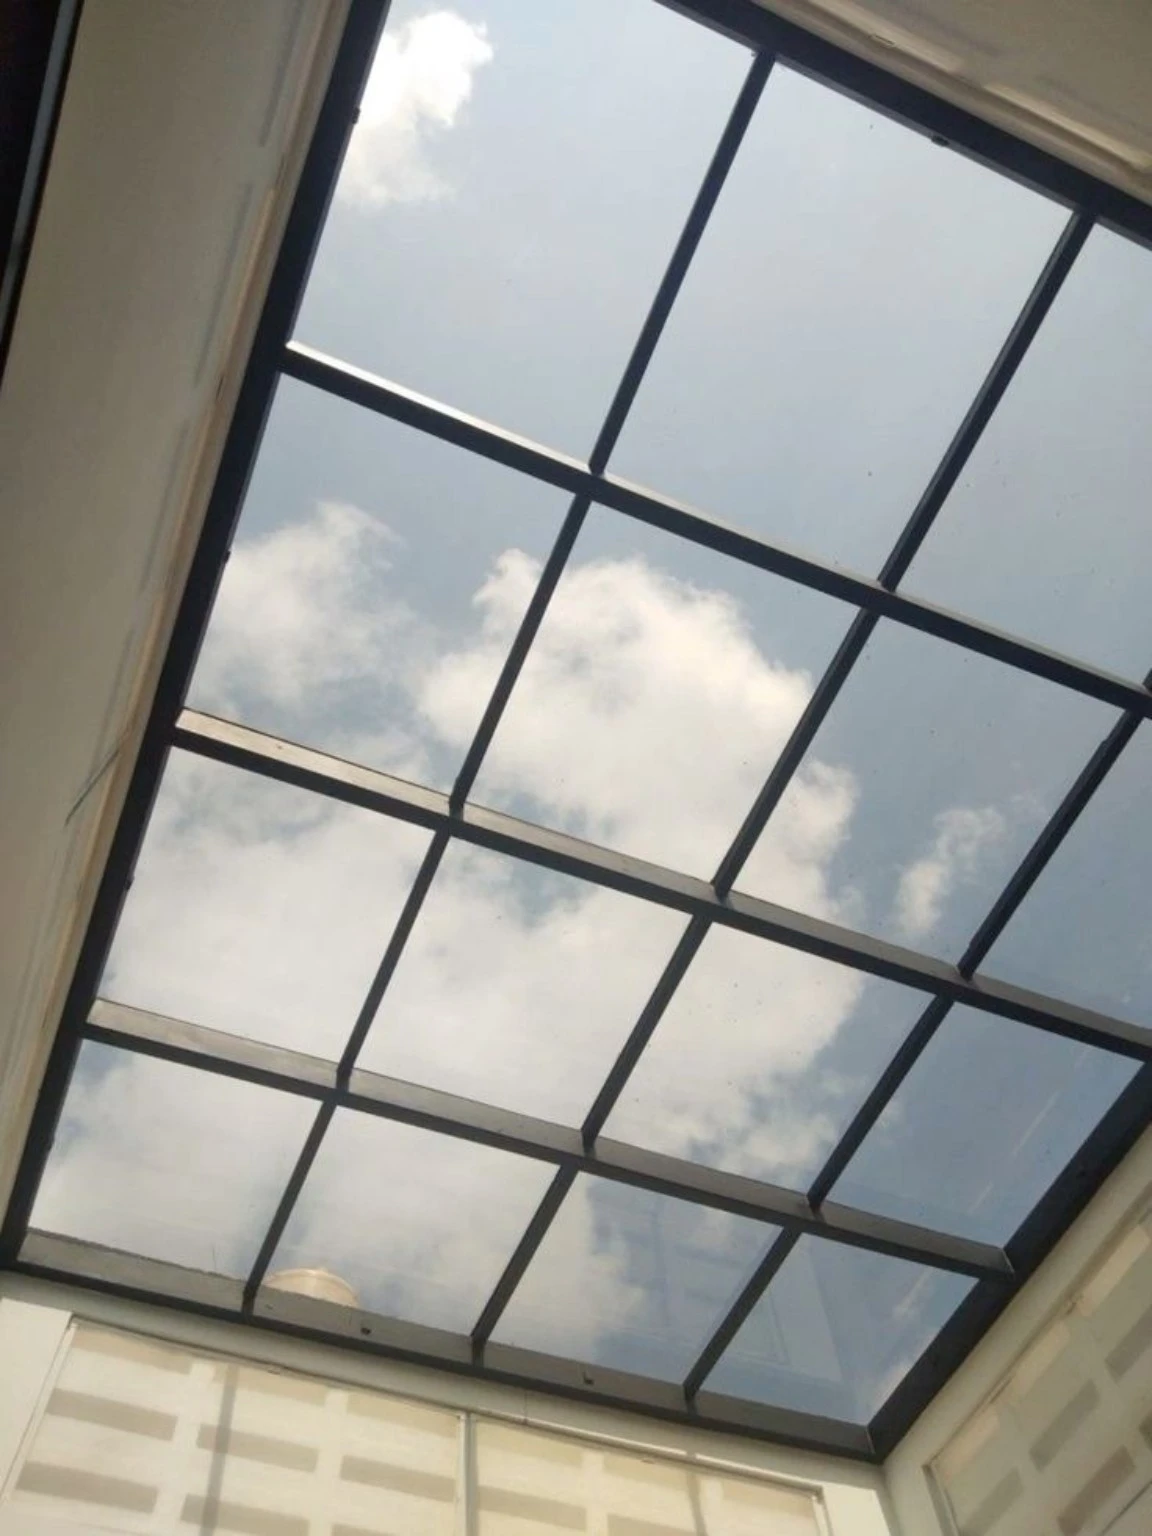
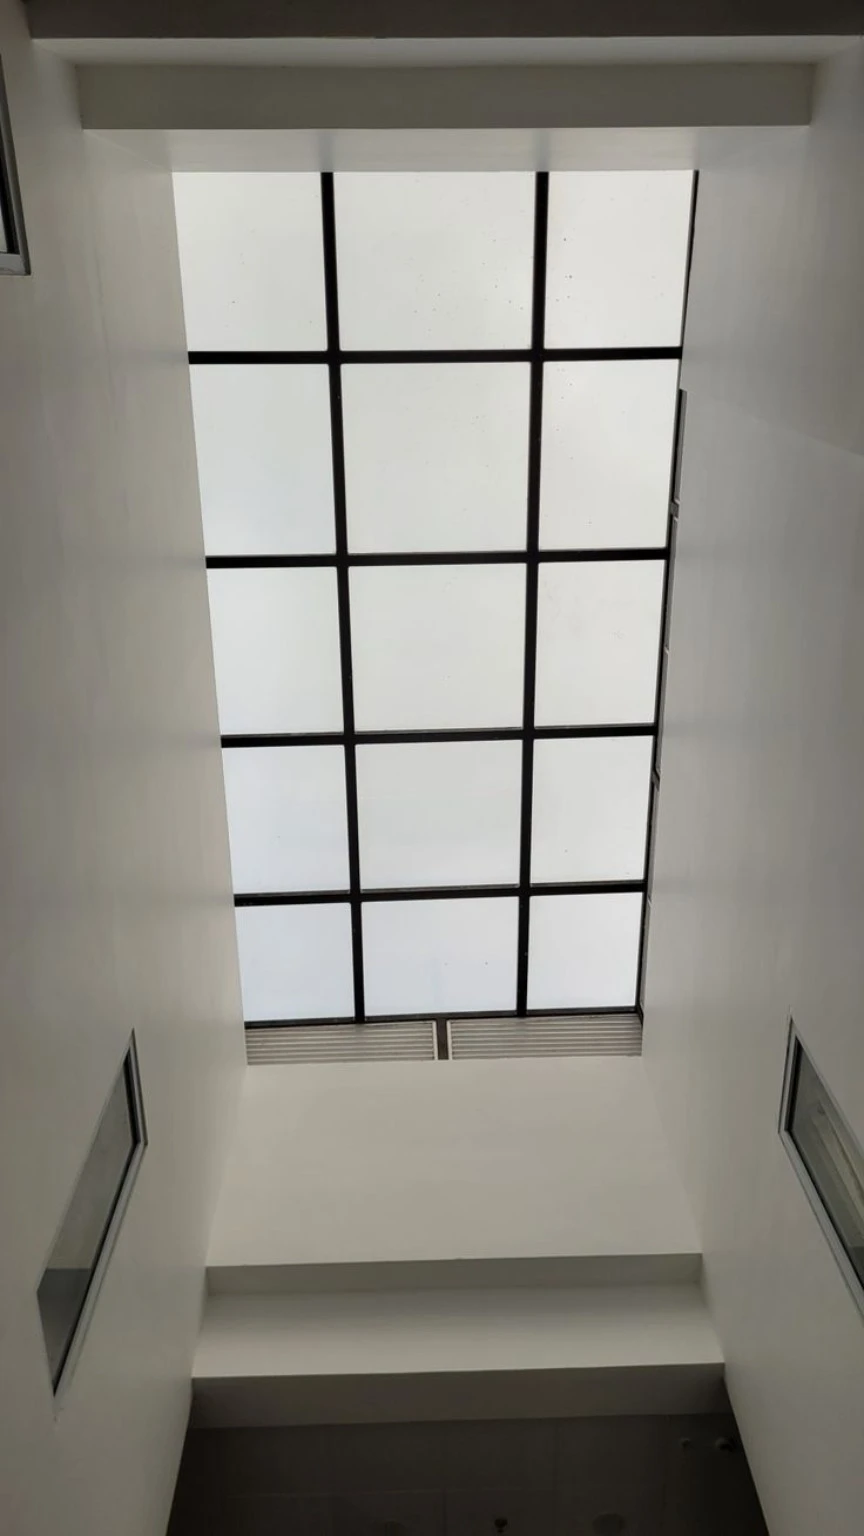
Skylight views with clear glazing and dark support members.
A rectangular overhead glazing grid bringing diffused light into the atrium.
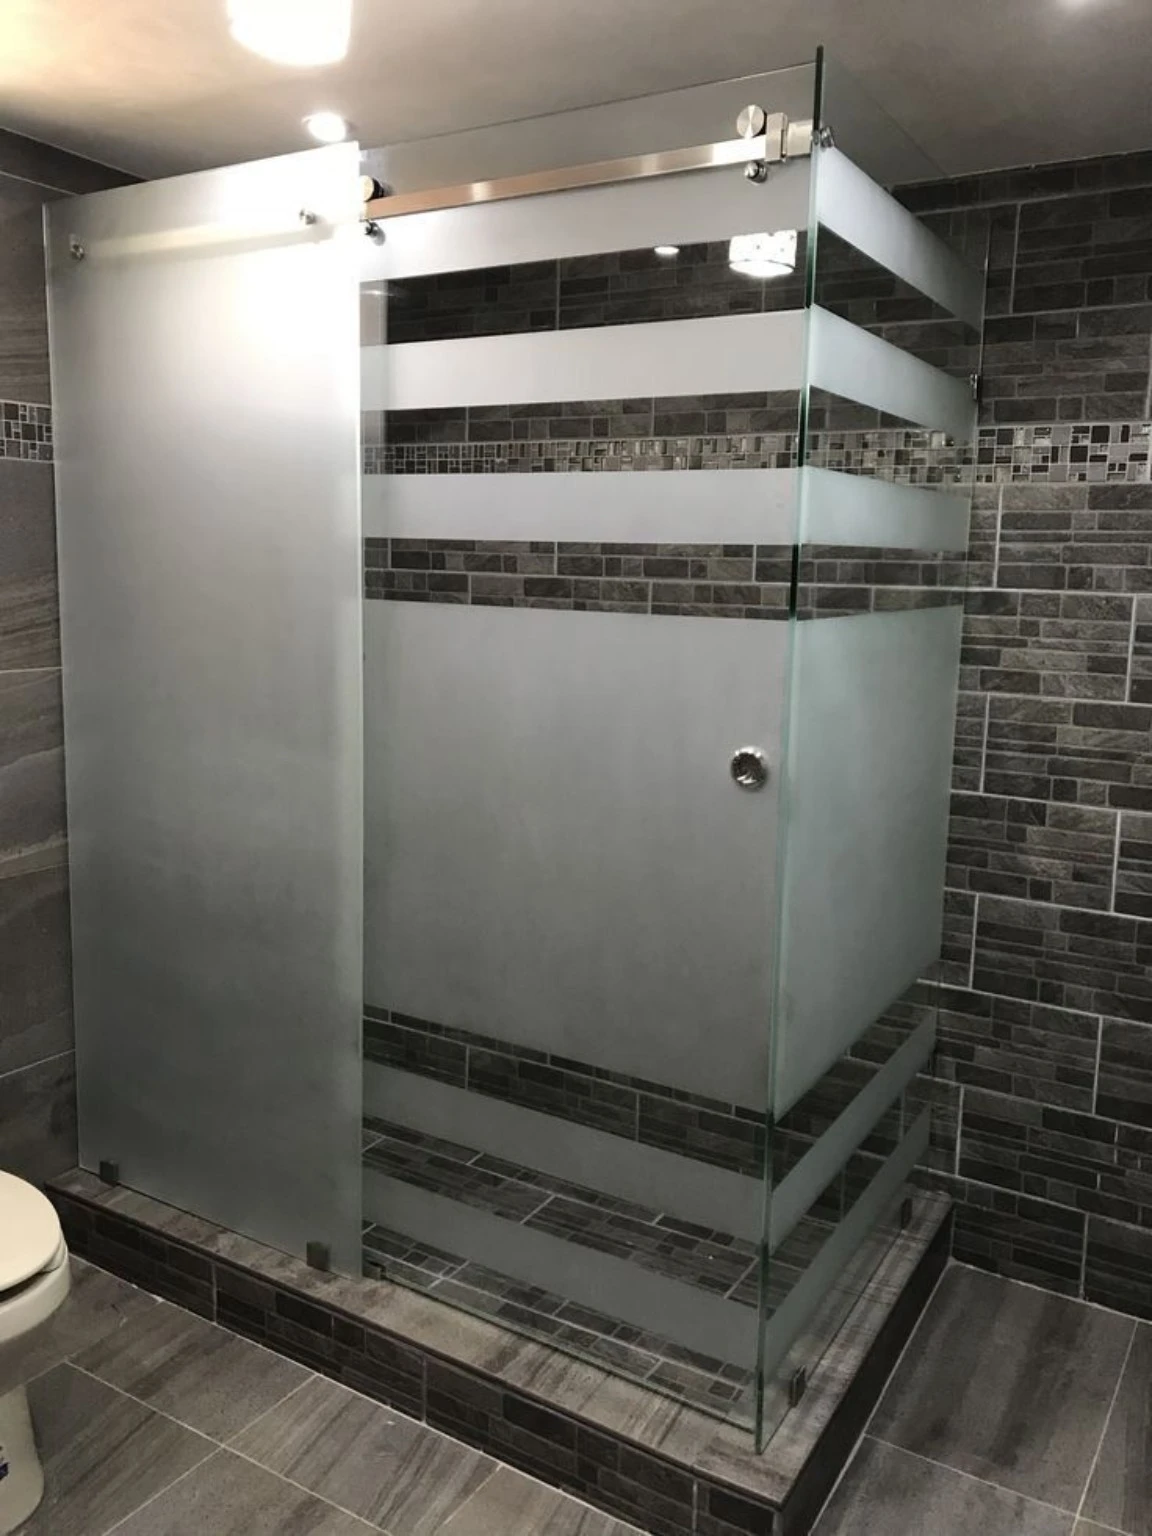
Privacy glazing with sliding doors and contrasting clear bands.
Corner shower layouts with clear panels and exposed roller tracks.
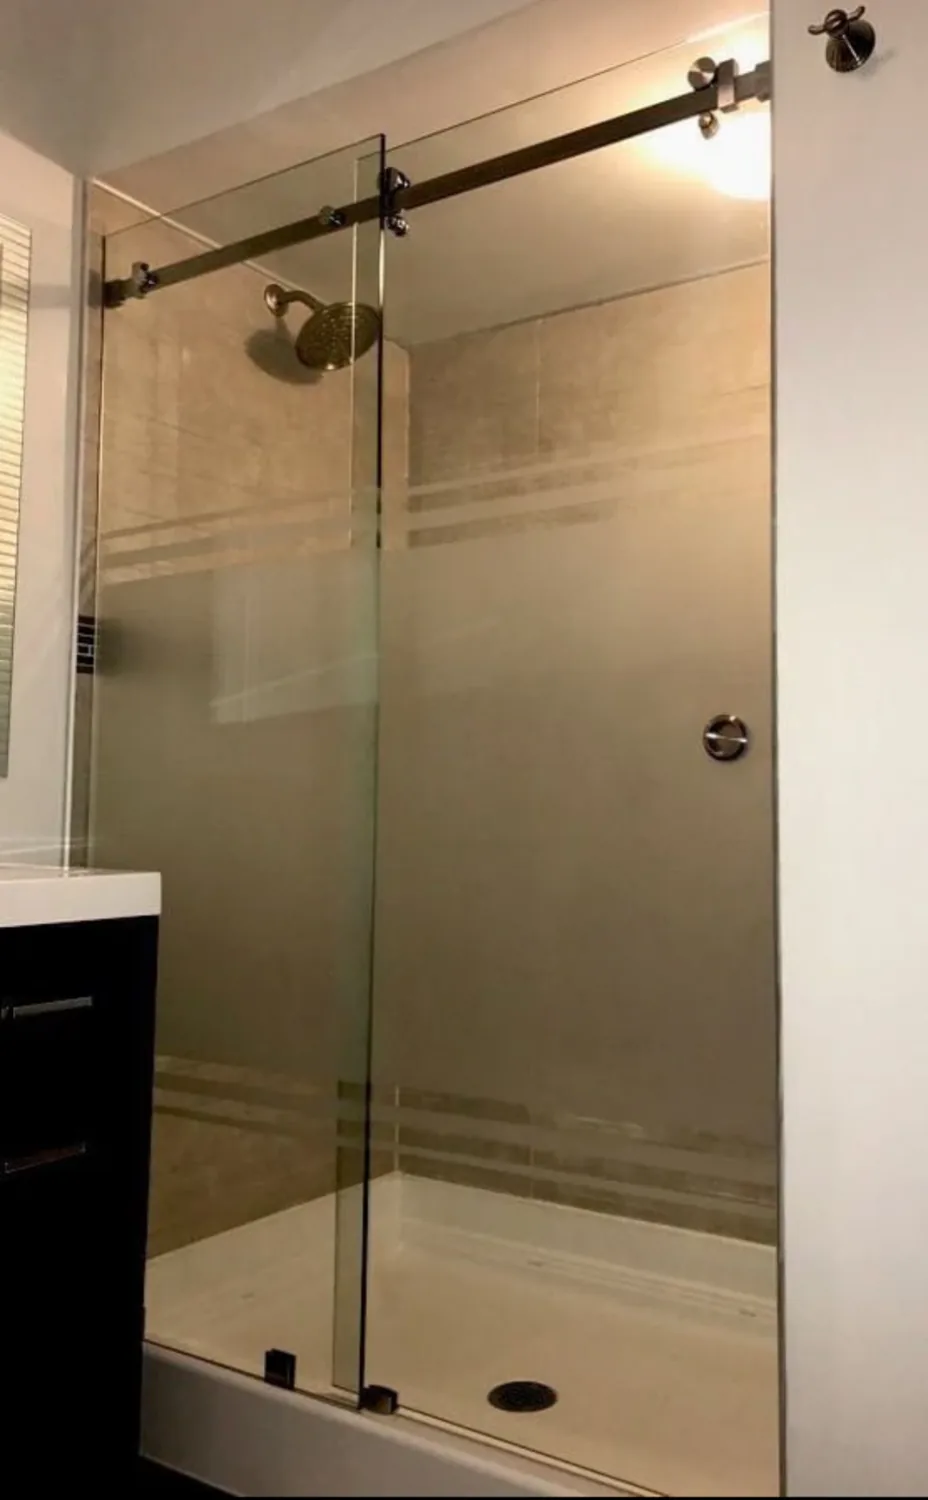
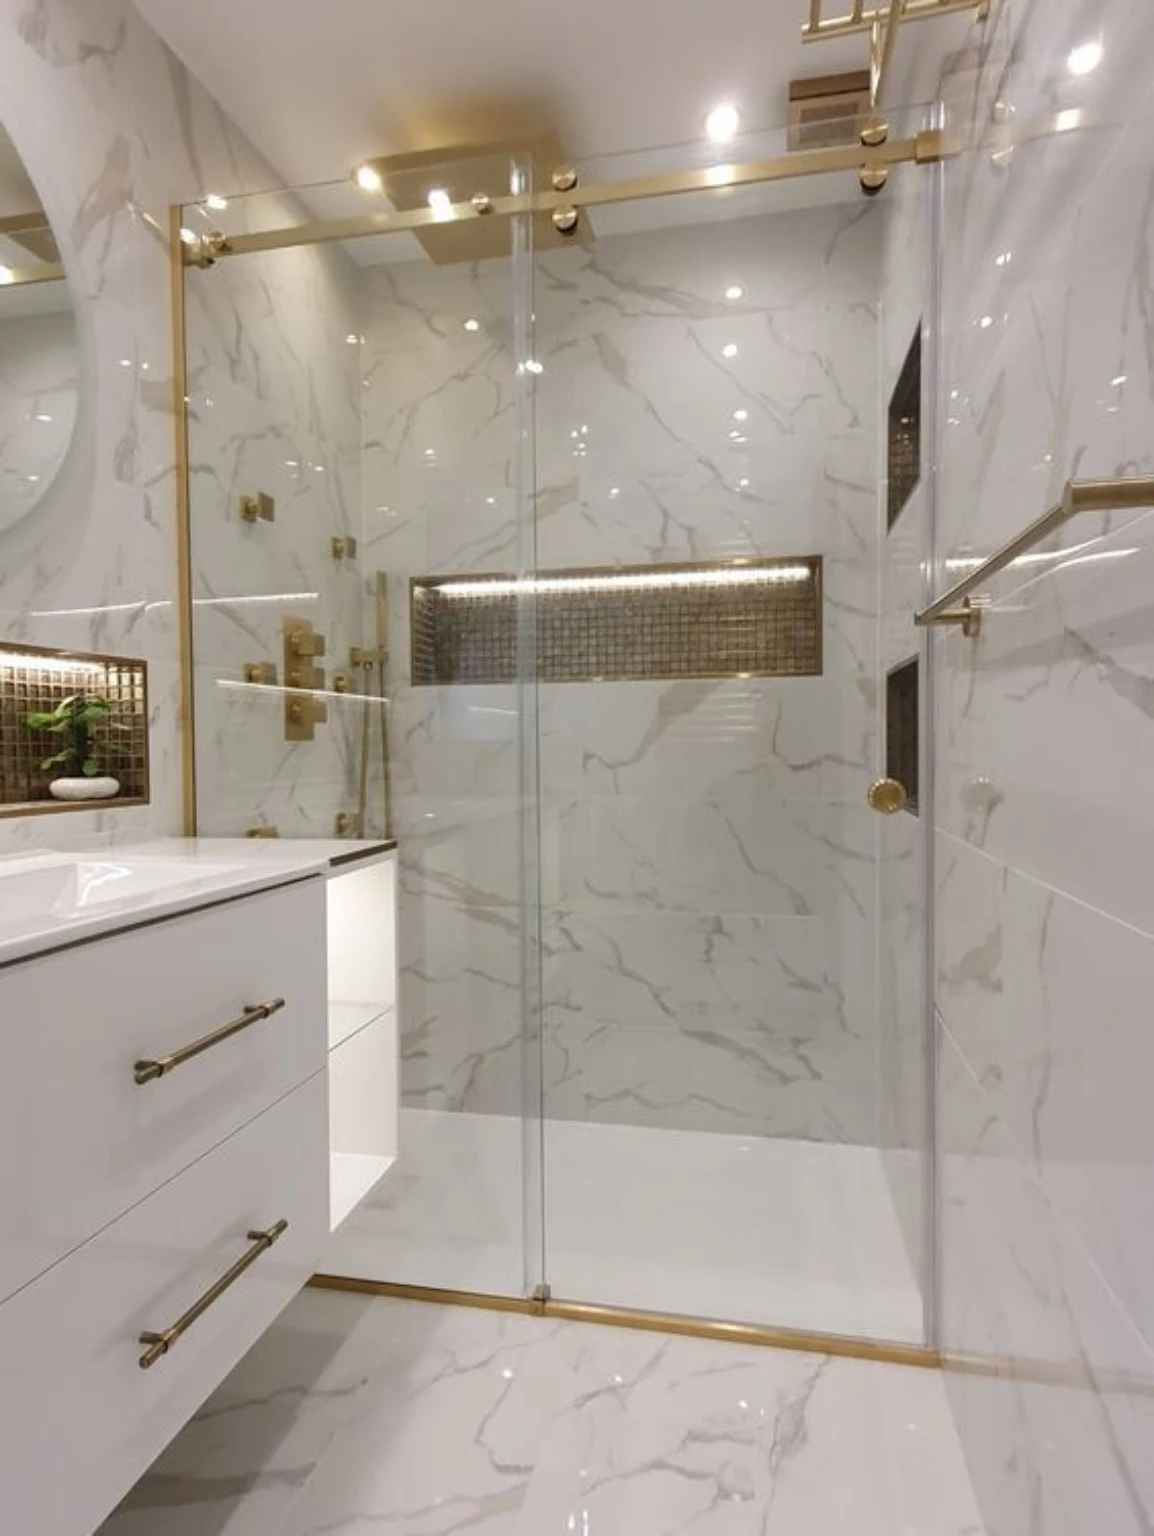
Clear shower glass with gold-tone track and fittings.
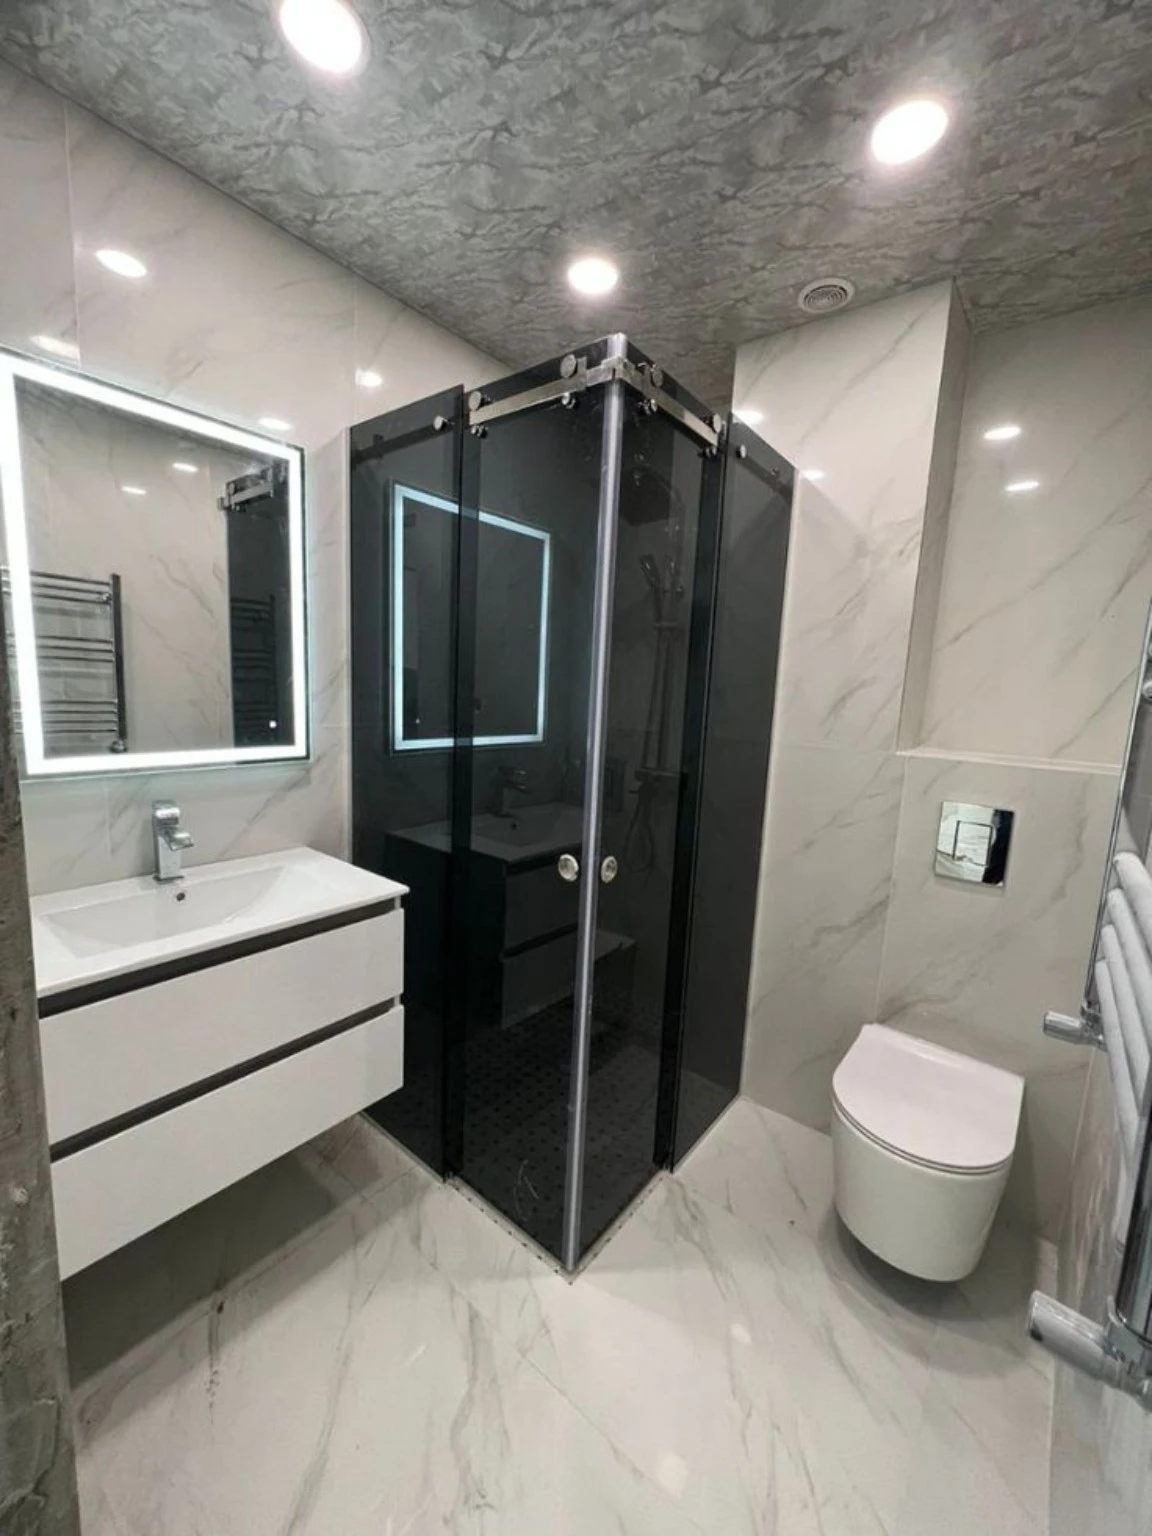
Dark shower panels with a corner sliding-door arrangement.
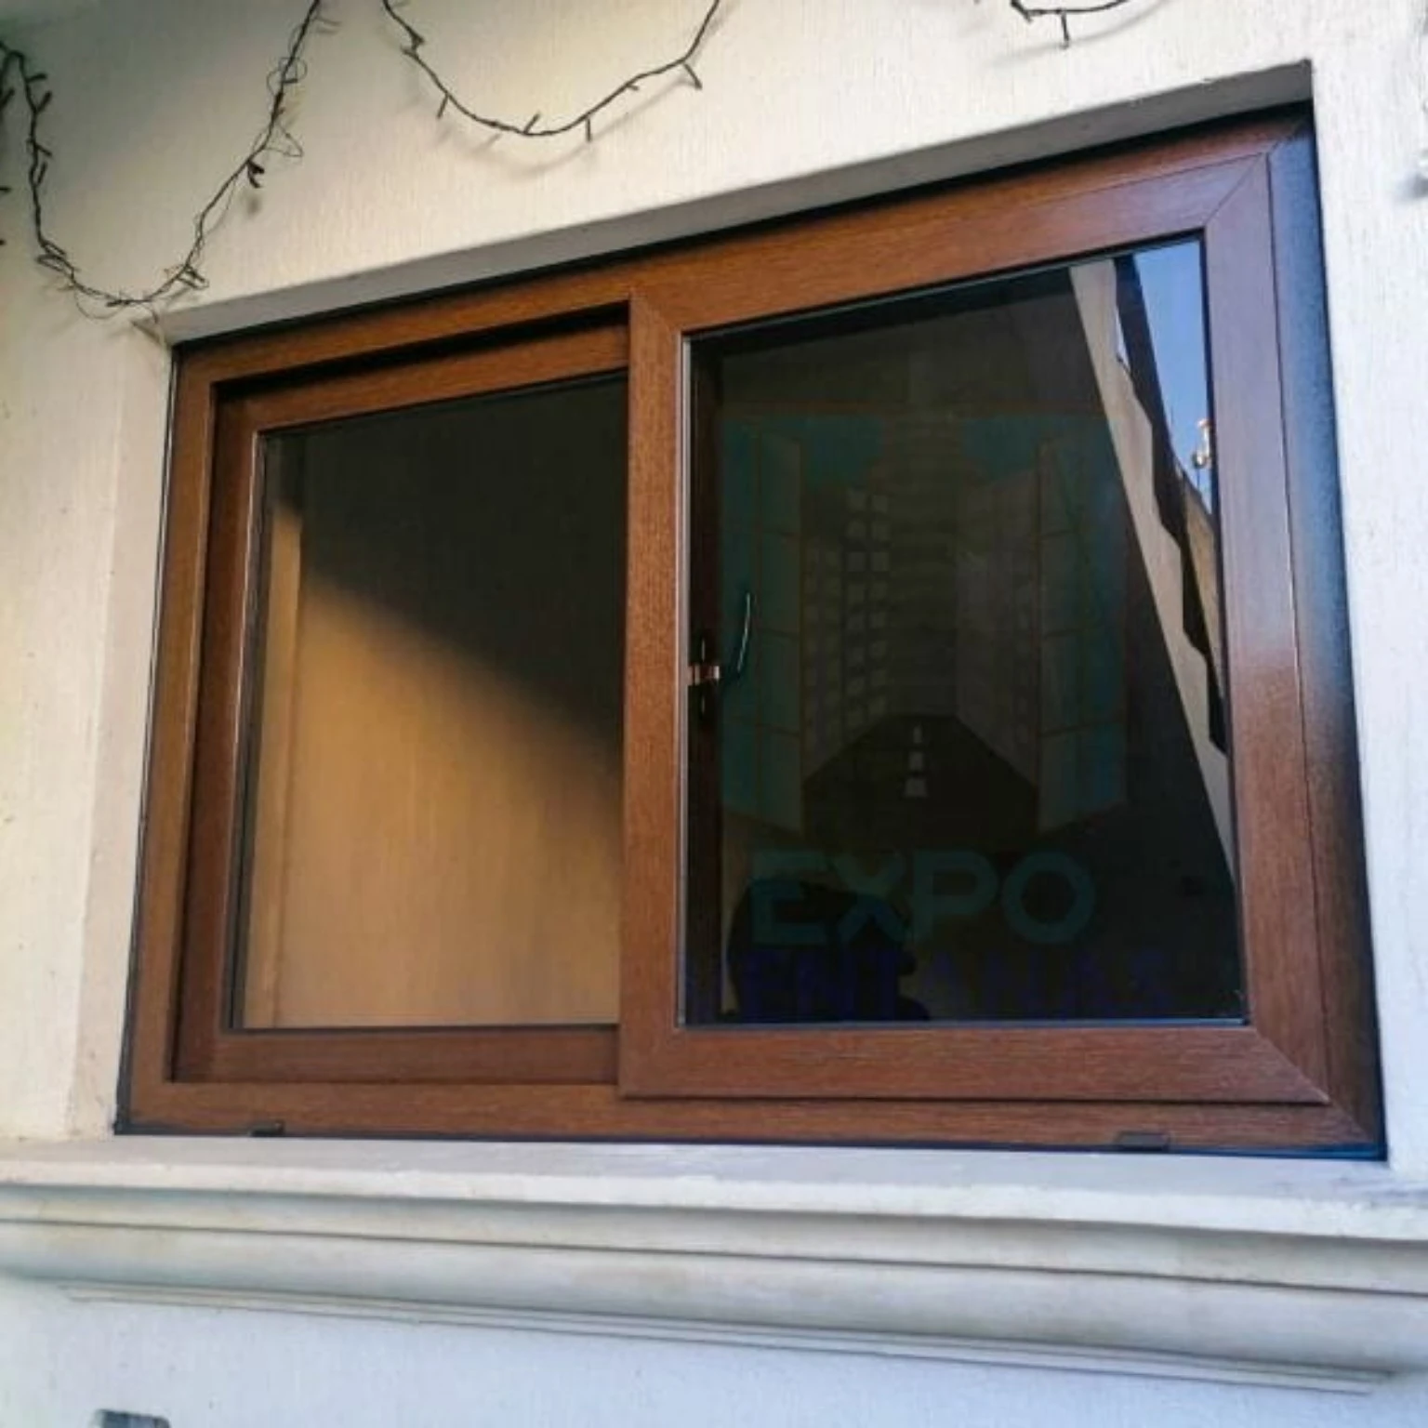
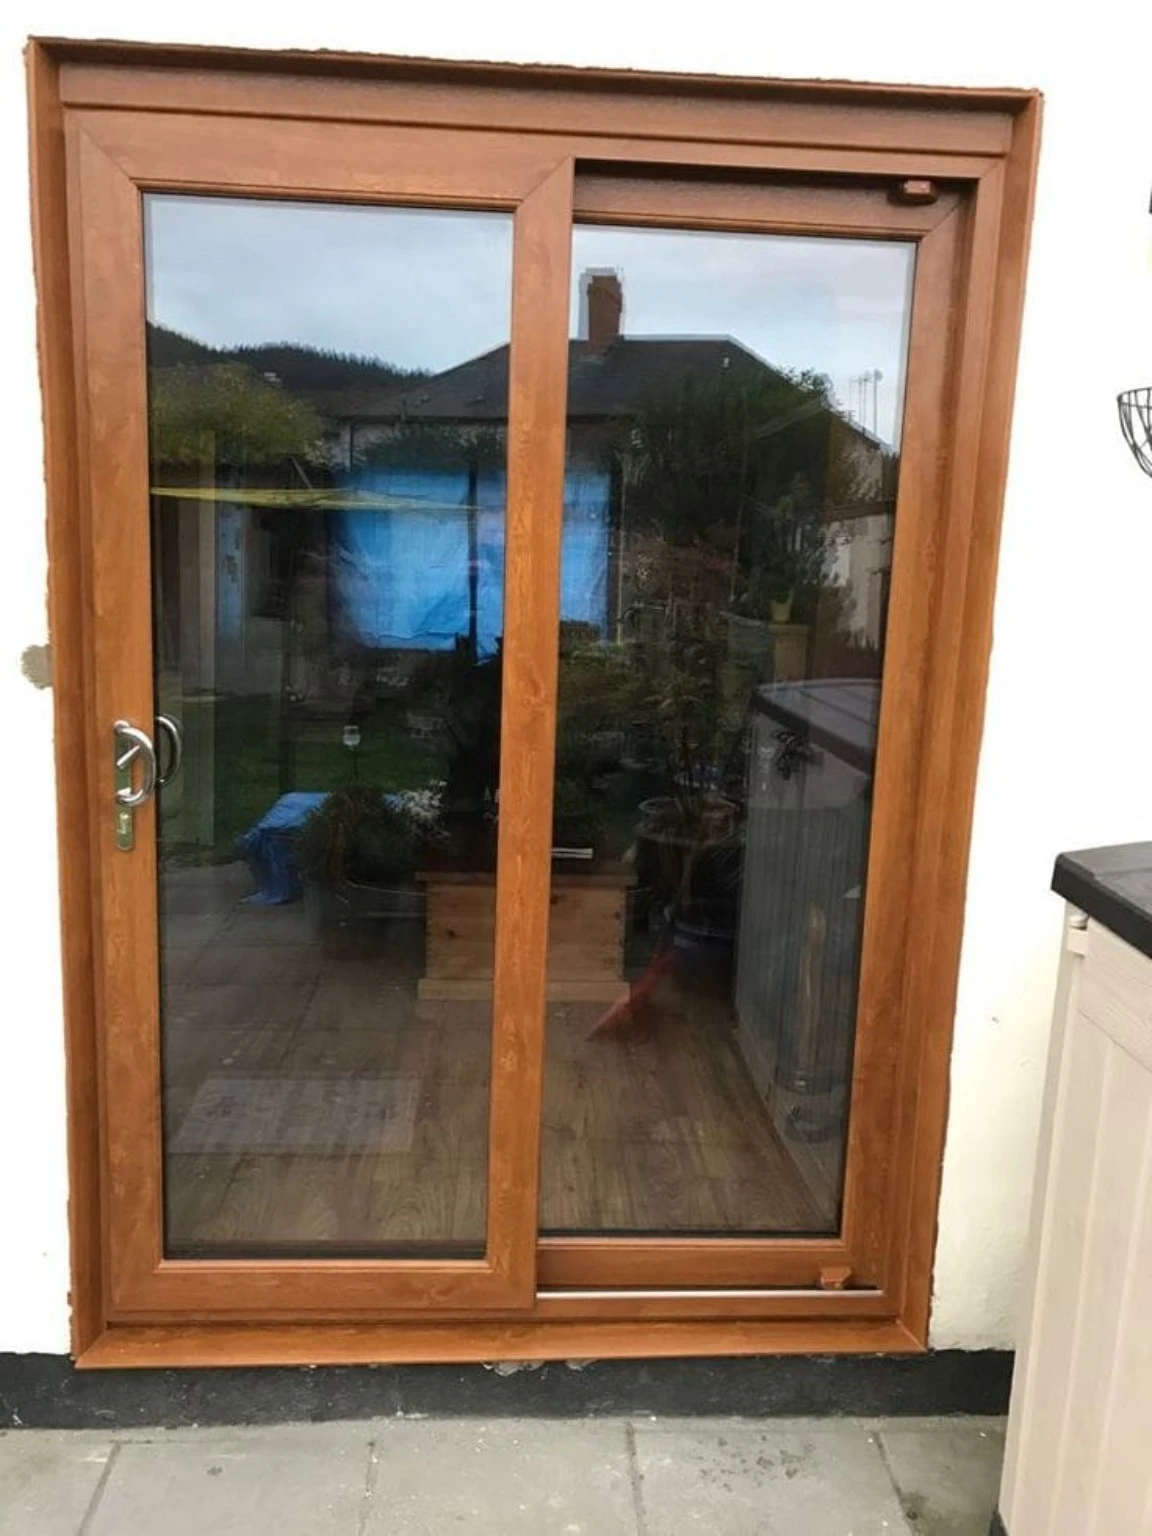
Brown frame finishes in sliding window and glazed door layouts.
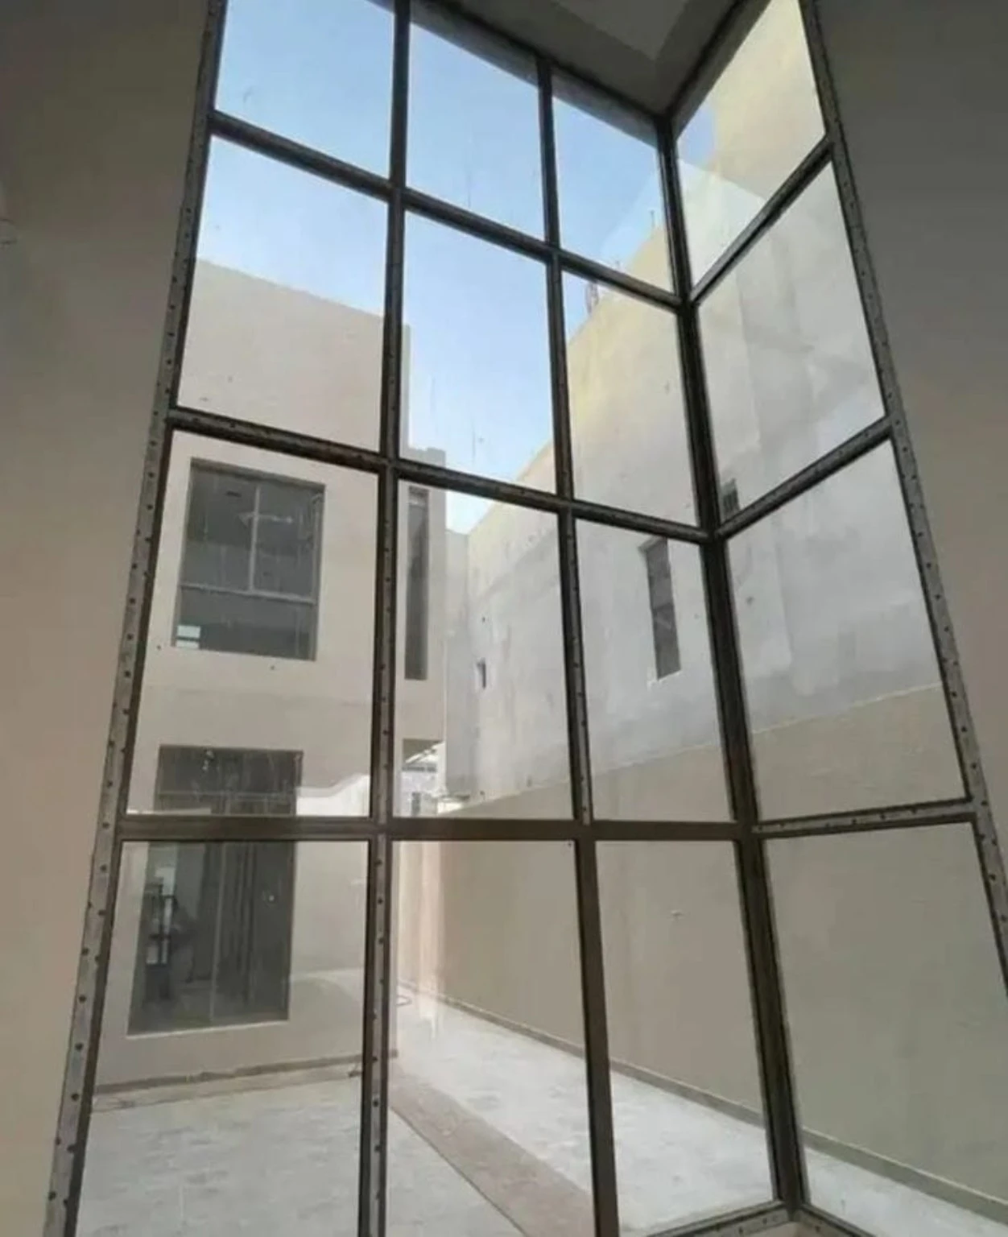
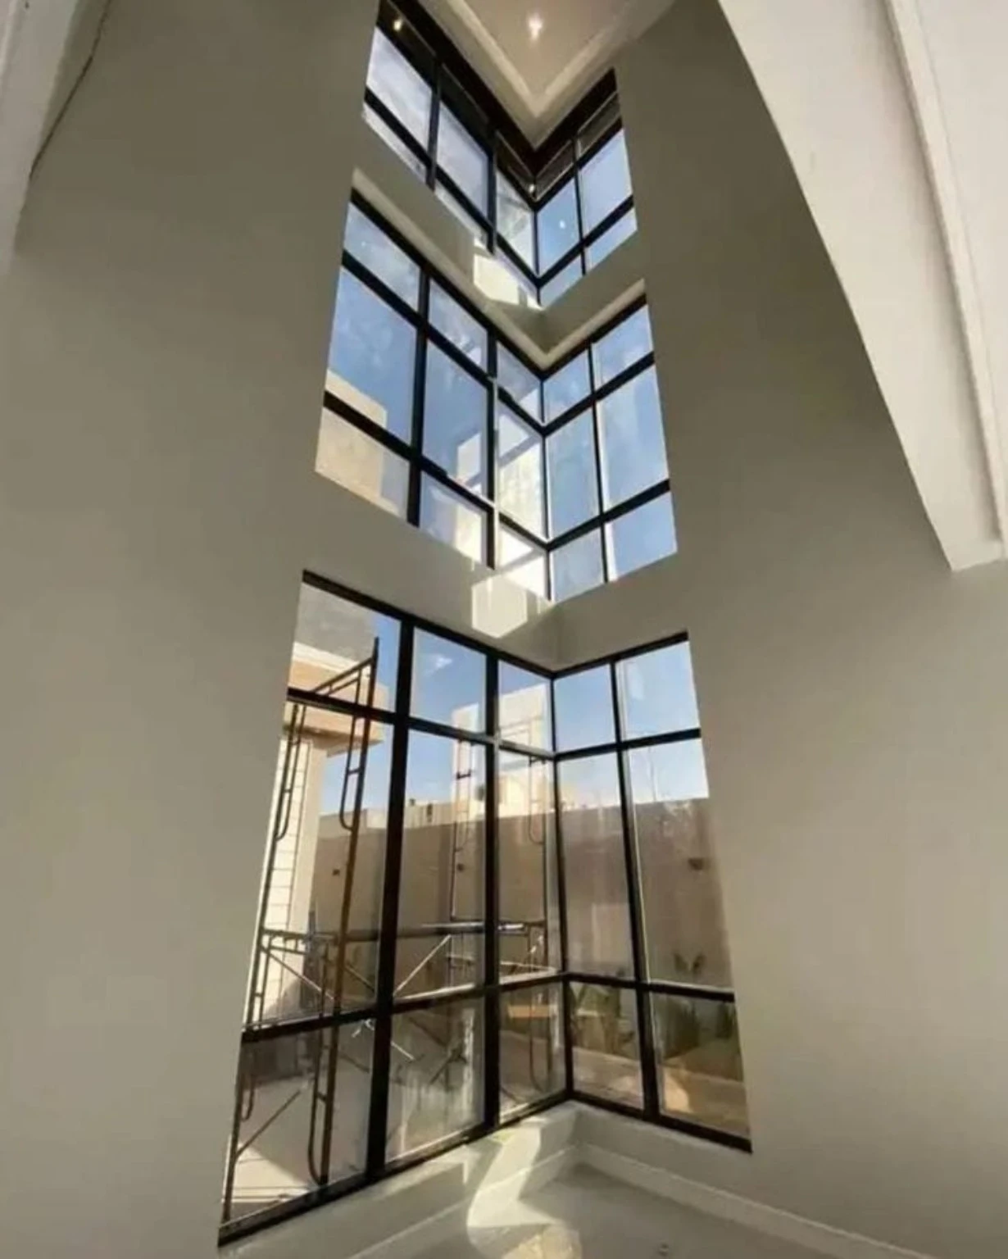
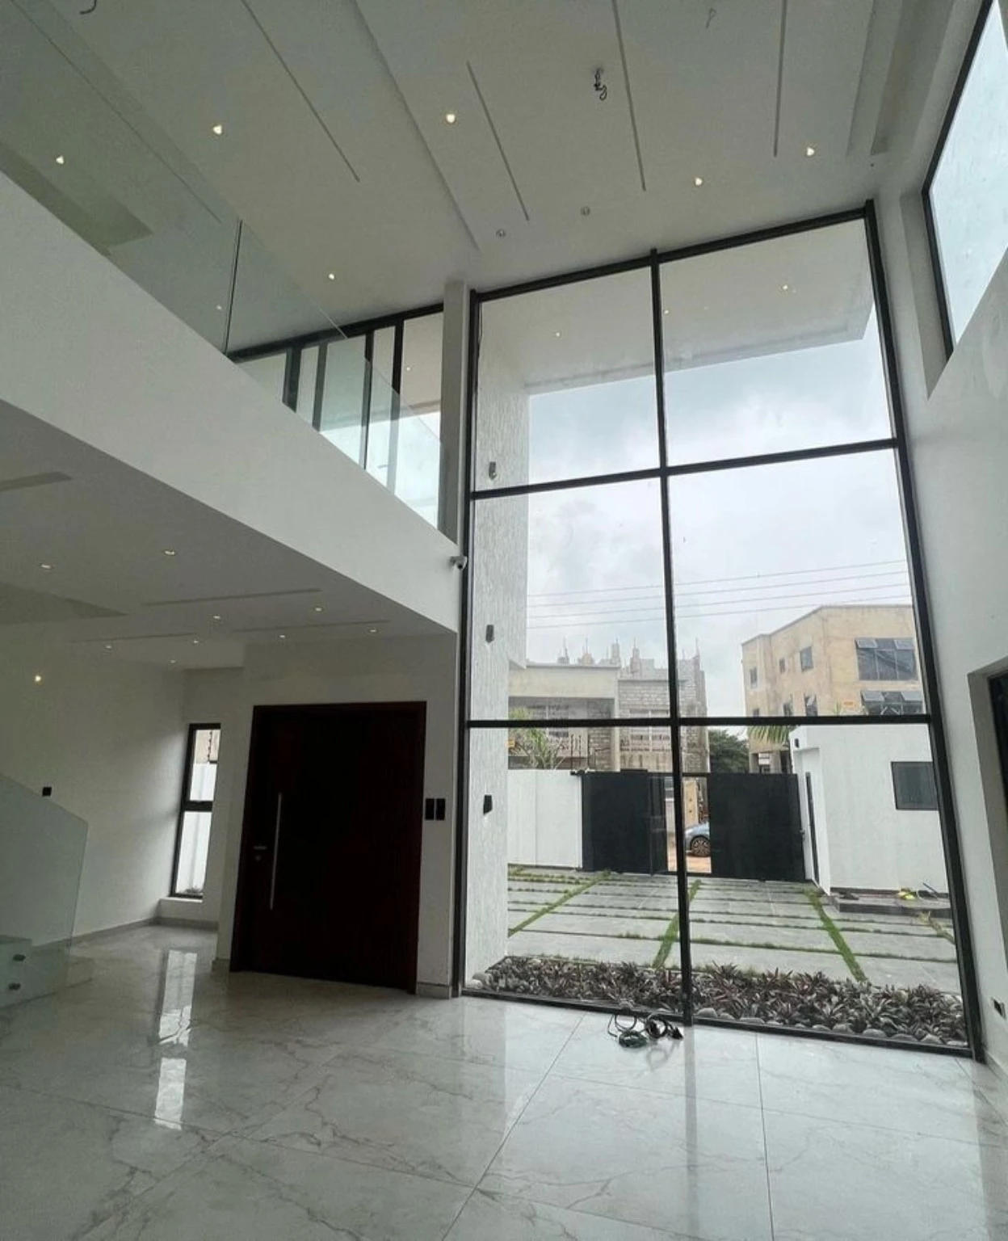
Interior and exterior views of tall framed glazing and corner openings.
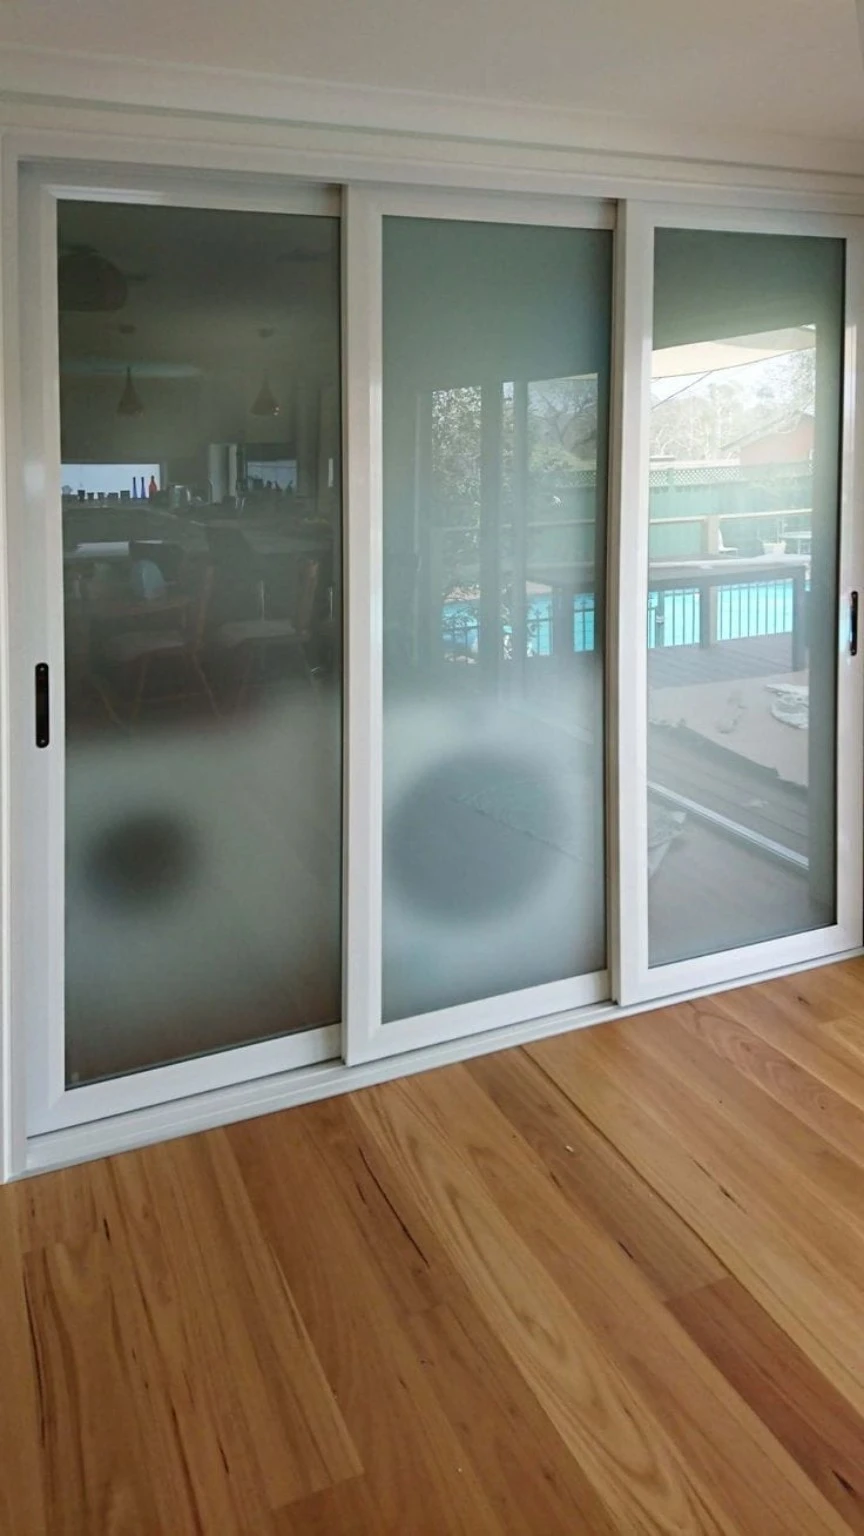
A wide white-framed sliding opening with privacy glazing.
The original 16 collections contain supplied Saify project photographs. Five additional door, window and facade images are labelled design references; completed-project attribution has not been verified.
42 individual homeowner & architect guides covering uPVC soundproofing, 12mm stair railings, 5mm Belgium LED mirrors, and Karachi weather protection.
Page 1 of 14 · 42 guides
Choose glazing by its purpose: visibility, safety, privacy, insulation or a combination. Float, tempered, laminated and insulated glass solve different problems; one is not a universal upgrade over the others.
Ask for an itemised specification. A thickness or furnace temperature does not, on its own, demonstrate compliance or suitability for a particular opening.
Ask the team about this specification →Karachi’s sun, dust and coastal exposure make the entire frame assembly important. uPVC, aluminium and timber each need a suitable profile, finish, seals and installation detail.
Do not assume a fixed reduction in electricity bills. Orientation, shading, glazing, air leakage and AC use influence the result.
Ask the team about this specification →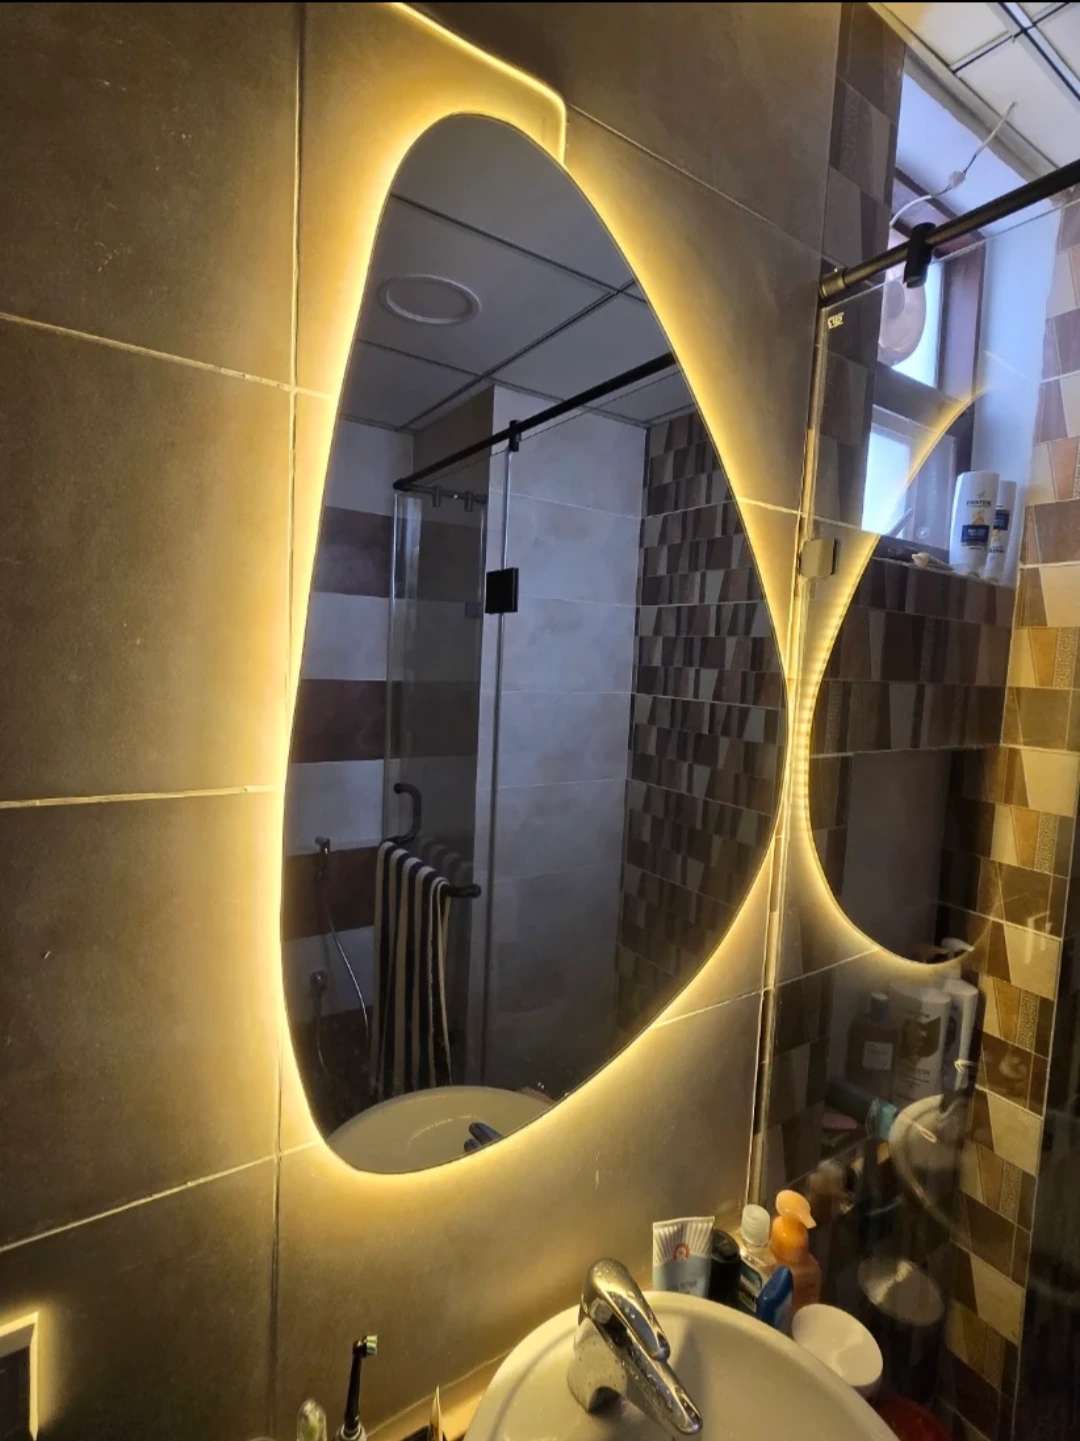
A bathroom mirror needs more than a clean reflection. Edge protection, backing, mounting and electrical components all have to suit the intended bathroom position.
Copper-free construction does not make every installation immune to corrosion. Keep moisture away from exposed edges and use manufacturer-approved adhesives and cleaners.
Ask the team about this specification →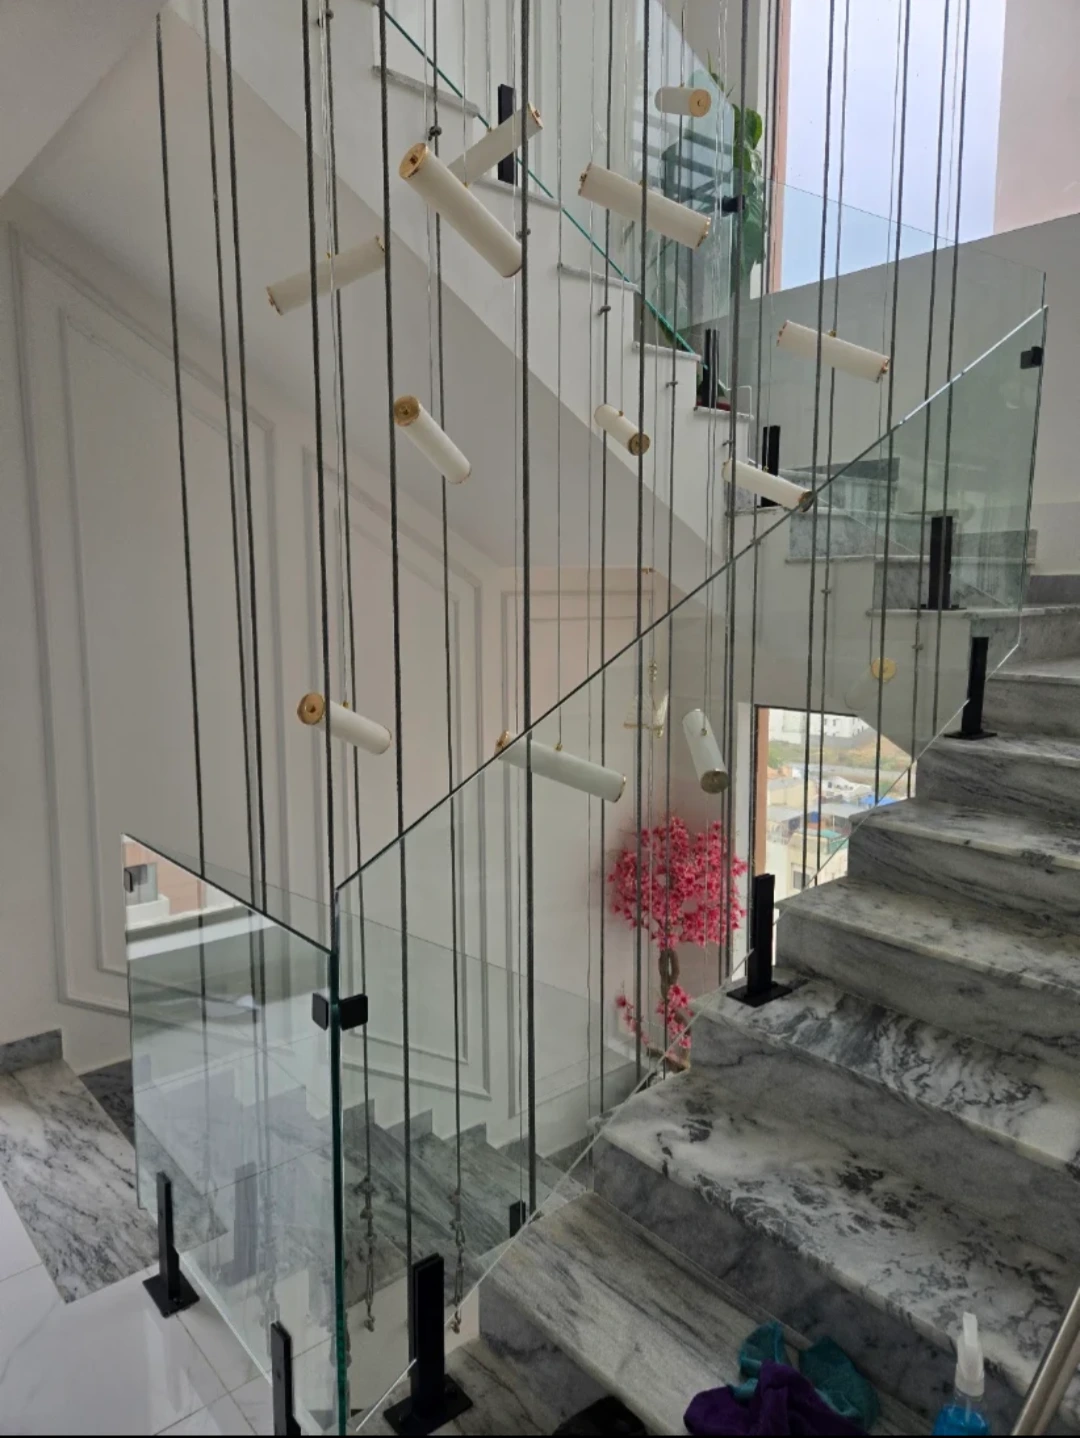
Spigots create a visible fixing detail; a concealed base channel changes the appearance and load transfer. The correct choice depends on the structure beneath the finish as well as the desired sightline.
Do not select a fixing from a photograph alone. The complete railing needs a site-specific specification, including whether laminated glass or an additional handrail is required.
Ask the team about this specification →A 24mm unit described as 6mm glass + 12mm cavity + 6mm glass is an assembly description, not an acoustic test result. Gaps around the frame can undermine otherwise capable glazing.
A stated 42 dB rating must identify its measurement and test conditions. It is not automatically a 42 dB reduction in the room; argon is principally relevant to thermal performance.
Ask the team about this specification →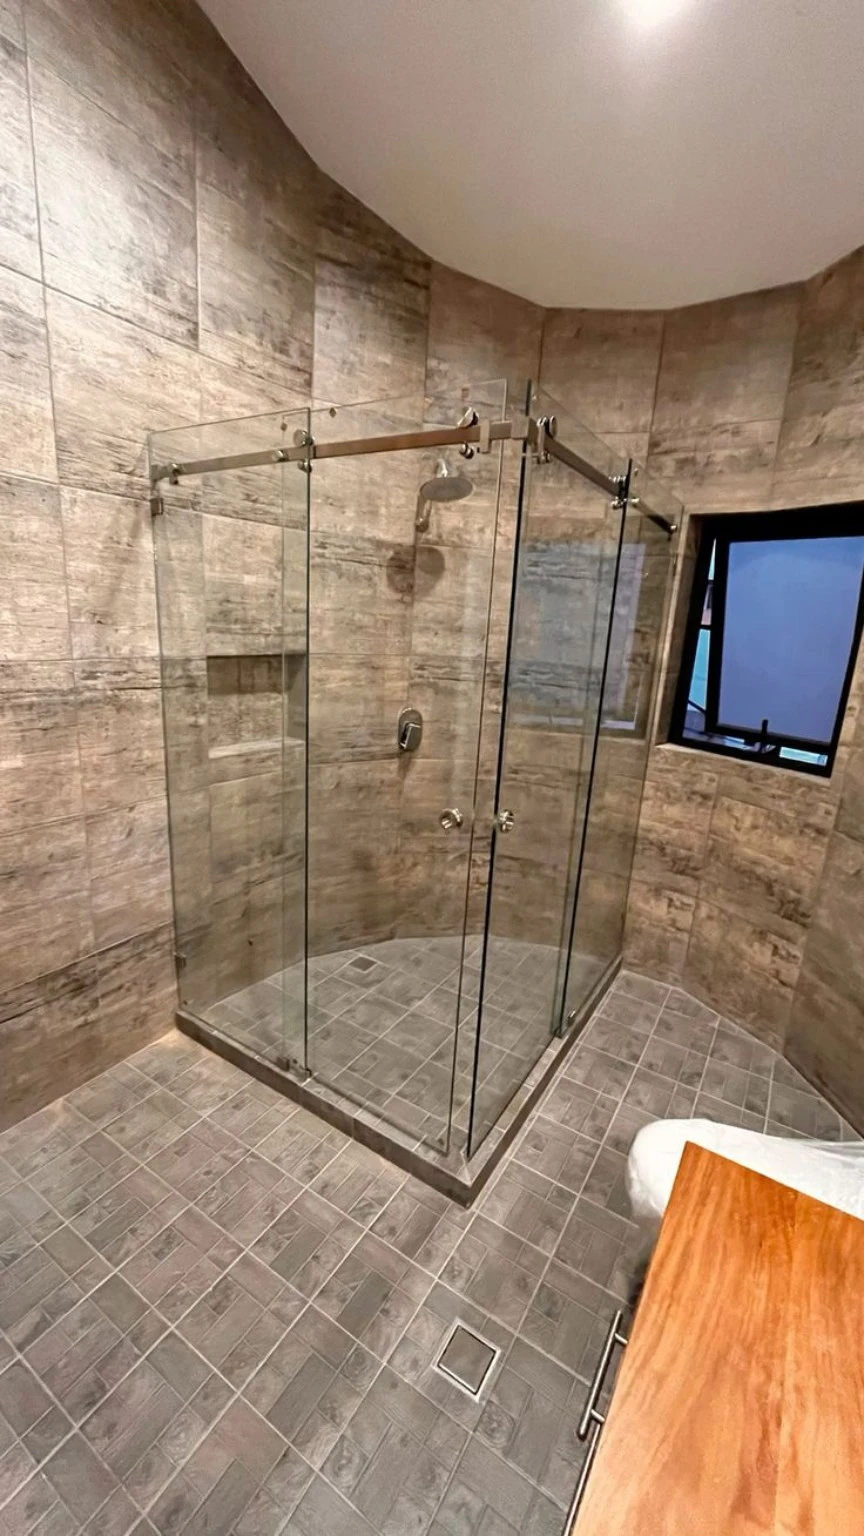
The bathroom layout determines whether a hinged corner enclosure or sliding screen is practical. A 10mm glass specification still needs to be matched to door dimensions and hardware capacity.
Seals help control splash, but glass panels do not correct poor drainage. Review the floor layout and water direction before the enclosure is fabricated.
Ask the team about this specification →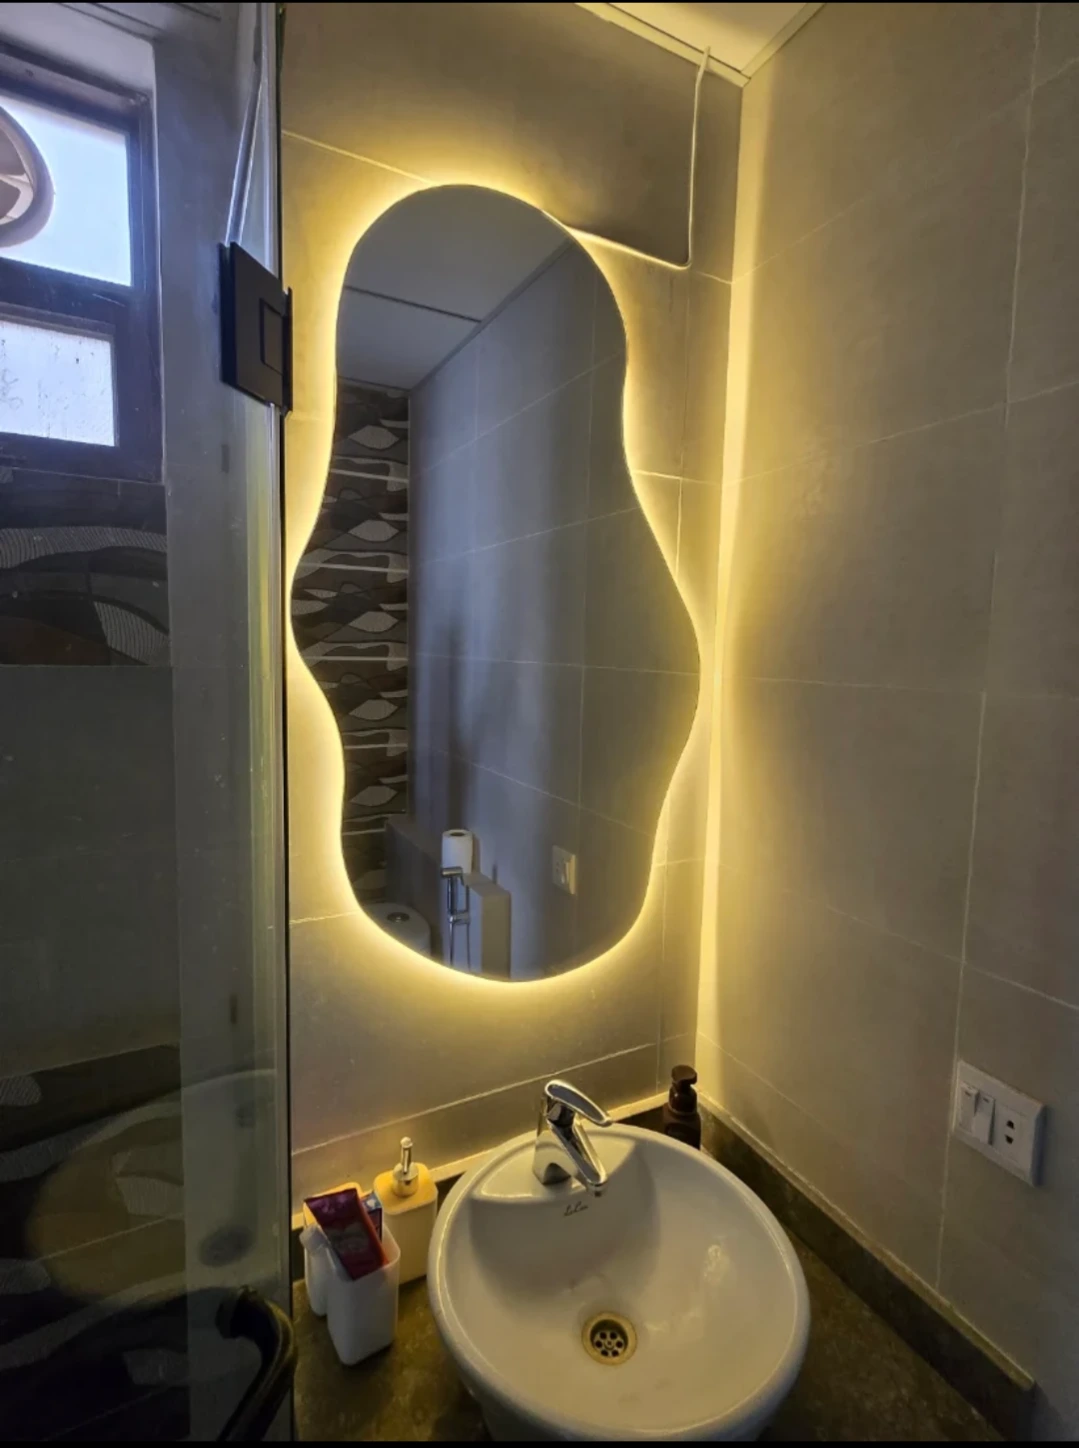
Organic, arched and half-moon shapes change the balance of a vanity wall. Start with a paper outline at the proposed size so you can judge the reflection area and clearance around taps and cabinets.
Backlighting creates an ambient halo. If you need strong task lighting for grooming, discuss front illumination or separate lighting rather than relying on shape alone.
Ask the team about this specification →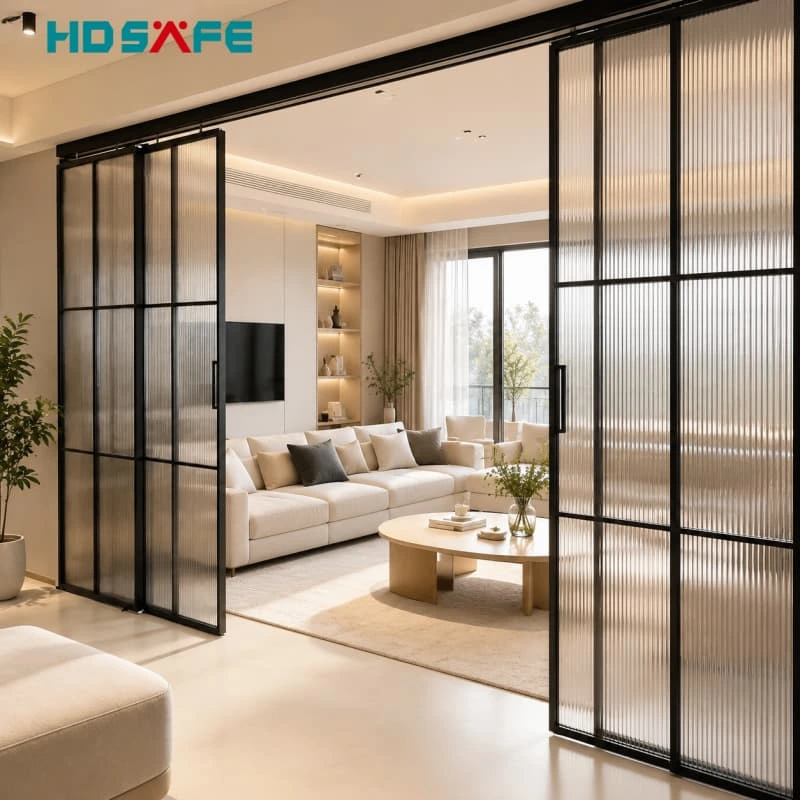
Fluted glass diffuses views while retaining light, but its level of privacy changes with lighting and distance. A kitchen divider also needs a suitable track, closure detail and cleaning access.
A sliding partition is not necessarily airtight. If containing cooking odours is essential, discuss perimeter gaps, ventilation and sealing in the design.
Ask the team about this specification →uPVC is not a single quality grade. Profile formulation, reinforcement, hardware and workmanship vary, so broad promises about lifelong colour or complete soundproofing are not useful comparisons.
UV stabilisers can improve durability, but no supplied evidence supports a universal never-yellow or never-brittle promise. Choose based on documented performance and care requirements.
Ask the team about this specification →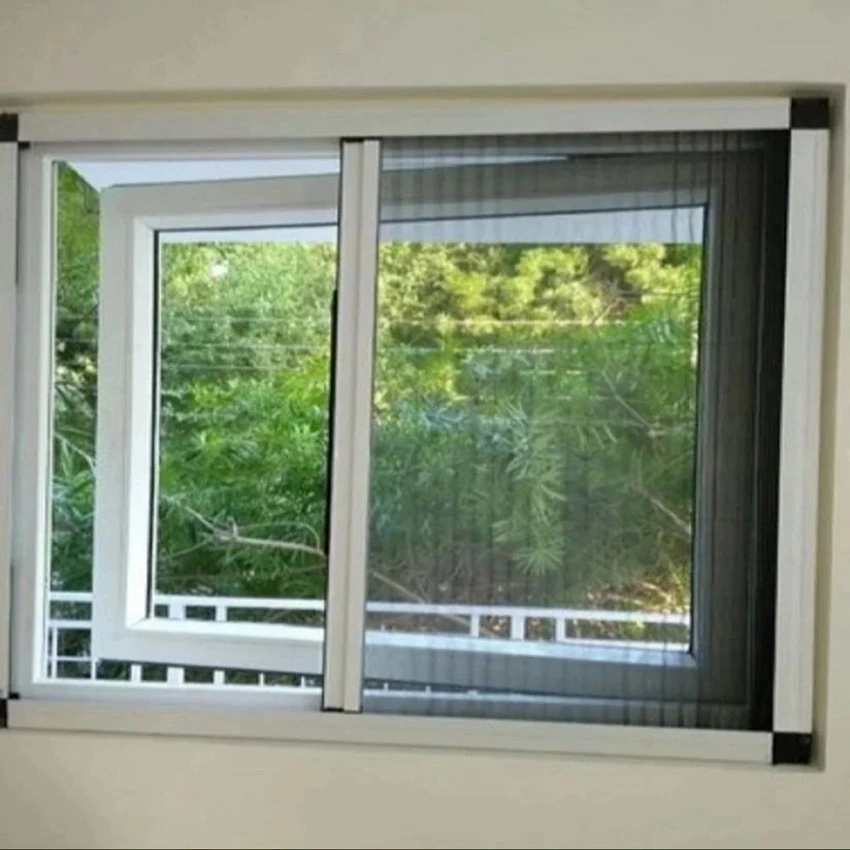
A third track can hold an insect screen separately from the glazed sliding panels. Its convenience depends on access, screen tension, drainage and the usable opening after installation.
Mesh reduces insect entry when fitted and closed correctly. It is not a complete dust filter and should not be described as a security barrier.
Ask the team about this specification →Anodising and powder coating protect and finish aluminium in different ways. For a proposed 6063-T5 frame, finish preparation and installation details matter alongside the colour selection.
Salt deposits should be cleaned according to supplier guidance. No finish eliminates the need to protect cut ends, drainage paths and connections between dissimilar materials.
Ask the team about this specification →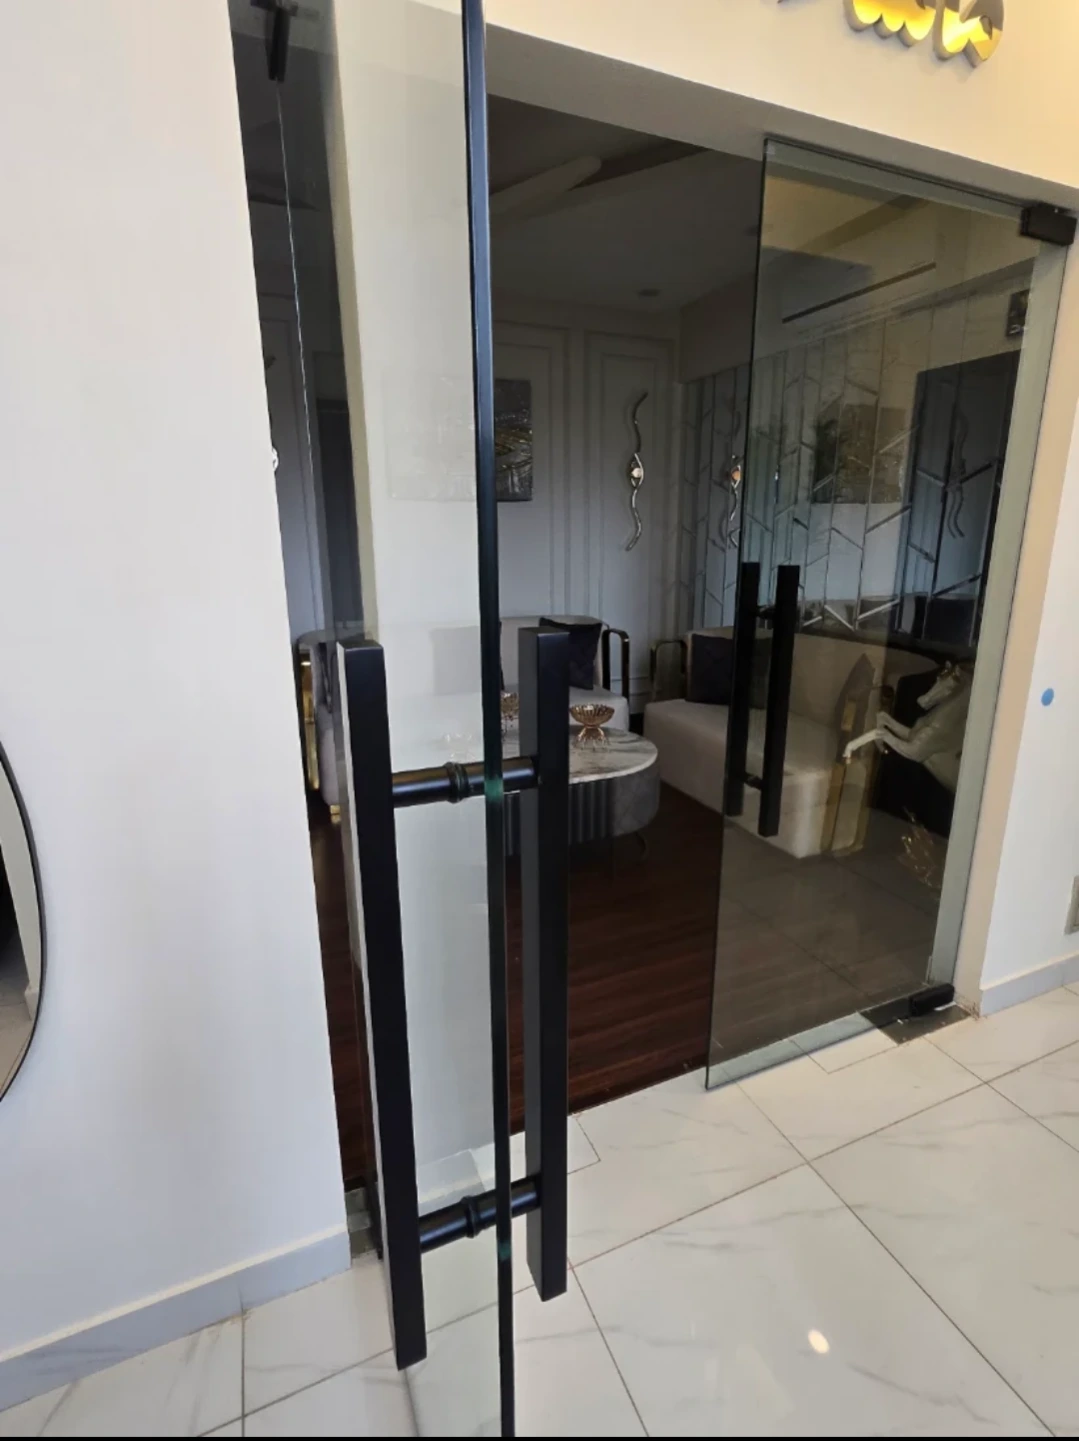
Glass office partitions keep sightlines open, while door hardware controls everyday use. A proposed 12mm panel and floor spring must be selected around actual size, weight and floor conditions.
A frameless partition with gaps is not automatically acoustically isolated. Where confidential conversations matter, ask about a tested sealed system.
Ask the team about this specification →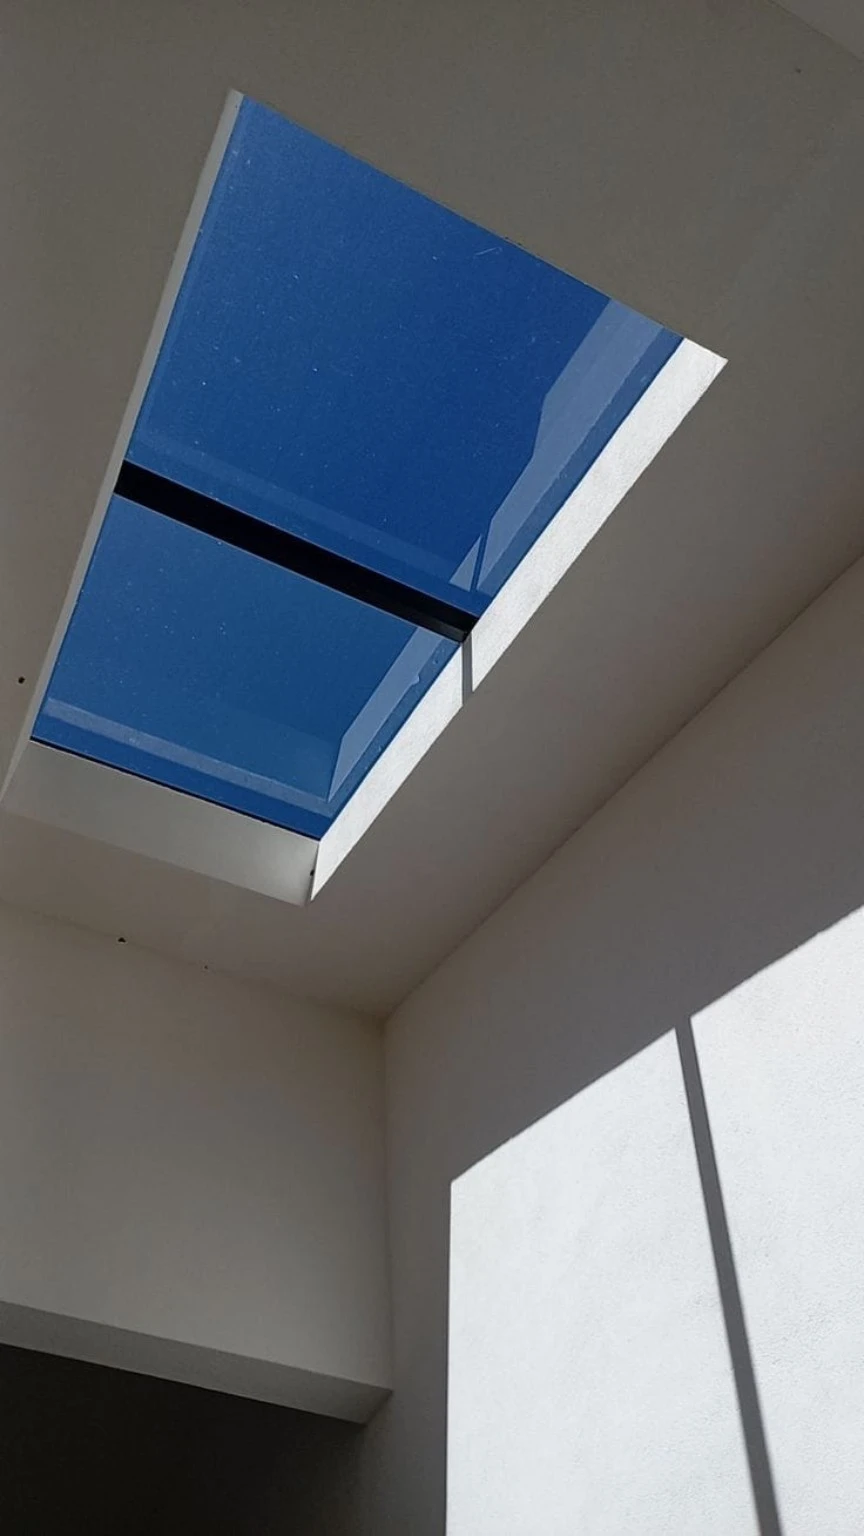
Overhead glass requires retention after breakage as well as resistance to expected loads. A 6+1.52+6mm PVB build-up is a proposed option, not a thickness that fits every roof opening.
Have the complete overhead system assessed for its location. Never treat a roof glazing photograph or thickness label as approval for people to stand on it.
Ask the team about this specification →Replacing old frames without damaging surrounding finishes is a planning objective, not an unconditional promise. The condition of the existing frame, fixings and sill affects the removal method.
Allow time for careful removal and sealing. A one-day programme may be possible for a limited scope, but must be confirmed after the survey.
Ask the team about this specification →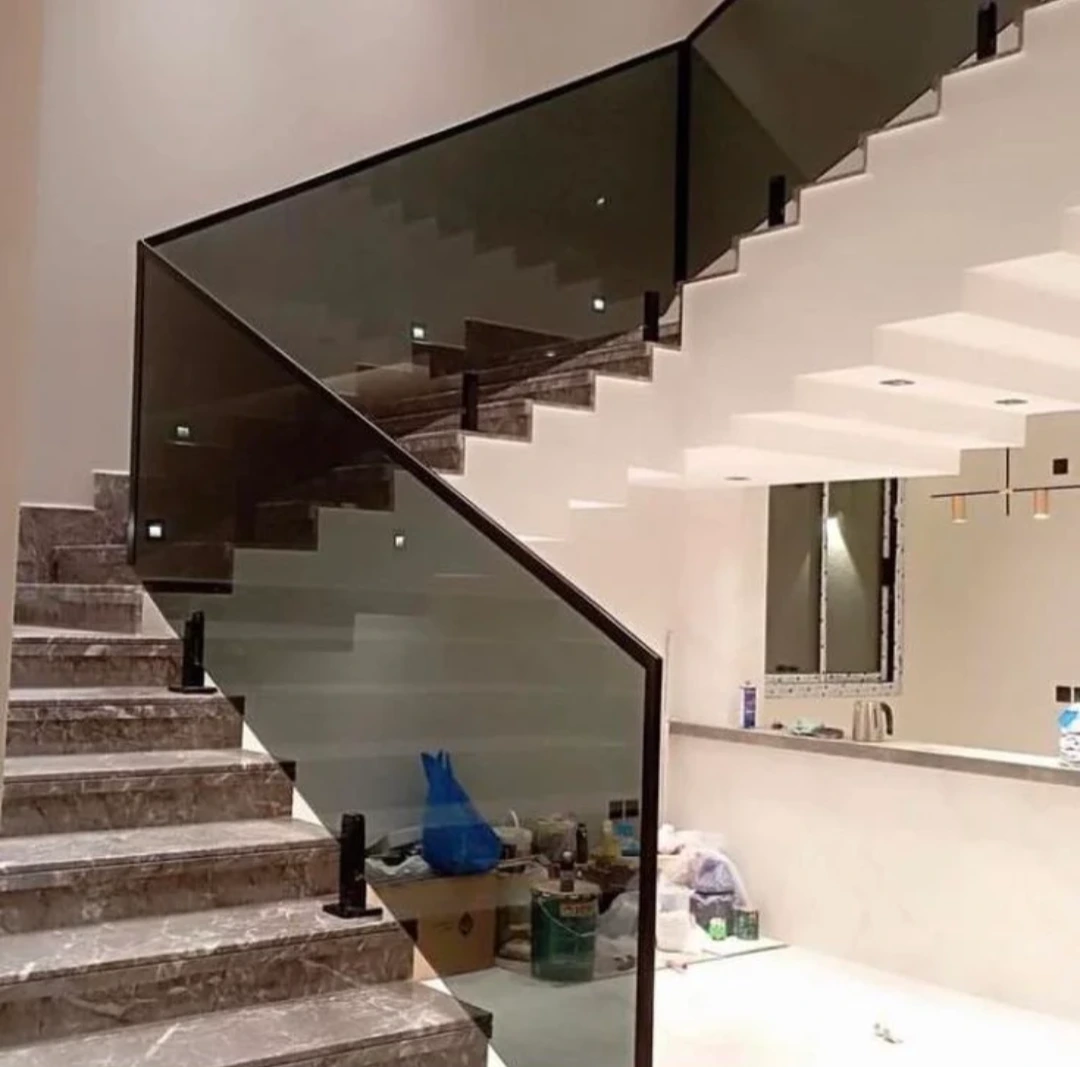
Clear and smoked glass create different sightlines and light levels on a staircase. Compare a physical sample against the actual floor, wall and lighting finishes before choosing.
Tint does not establish strength or safety. The selected support, glass build-up and panel dimensions must still be appropriate for the railing design.
Ask the team about this specification →Casement windows commonly close against compression seals; sliders depend on their track and meeting-stile details. This can affect air leakage, but product quality and installation remain decisive.
A material label cannot determine the quieter option. Compare the exact assemblies and their test reports rather than assuming every casement outperforms every slider.
Ask the team about this specification →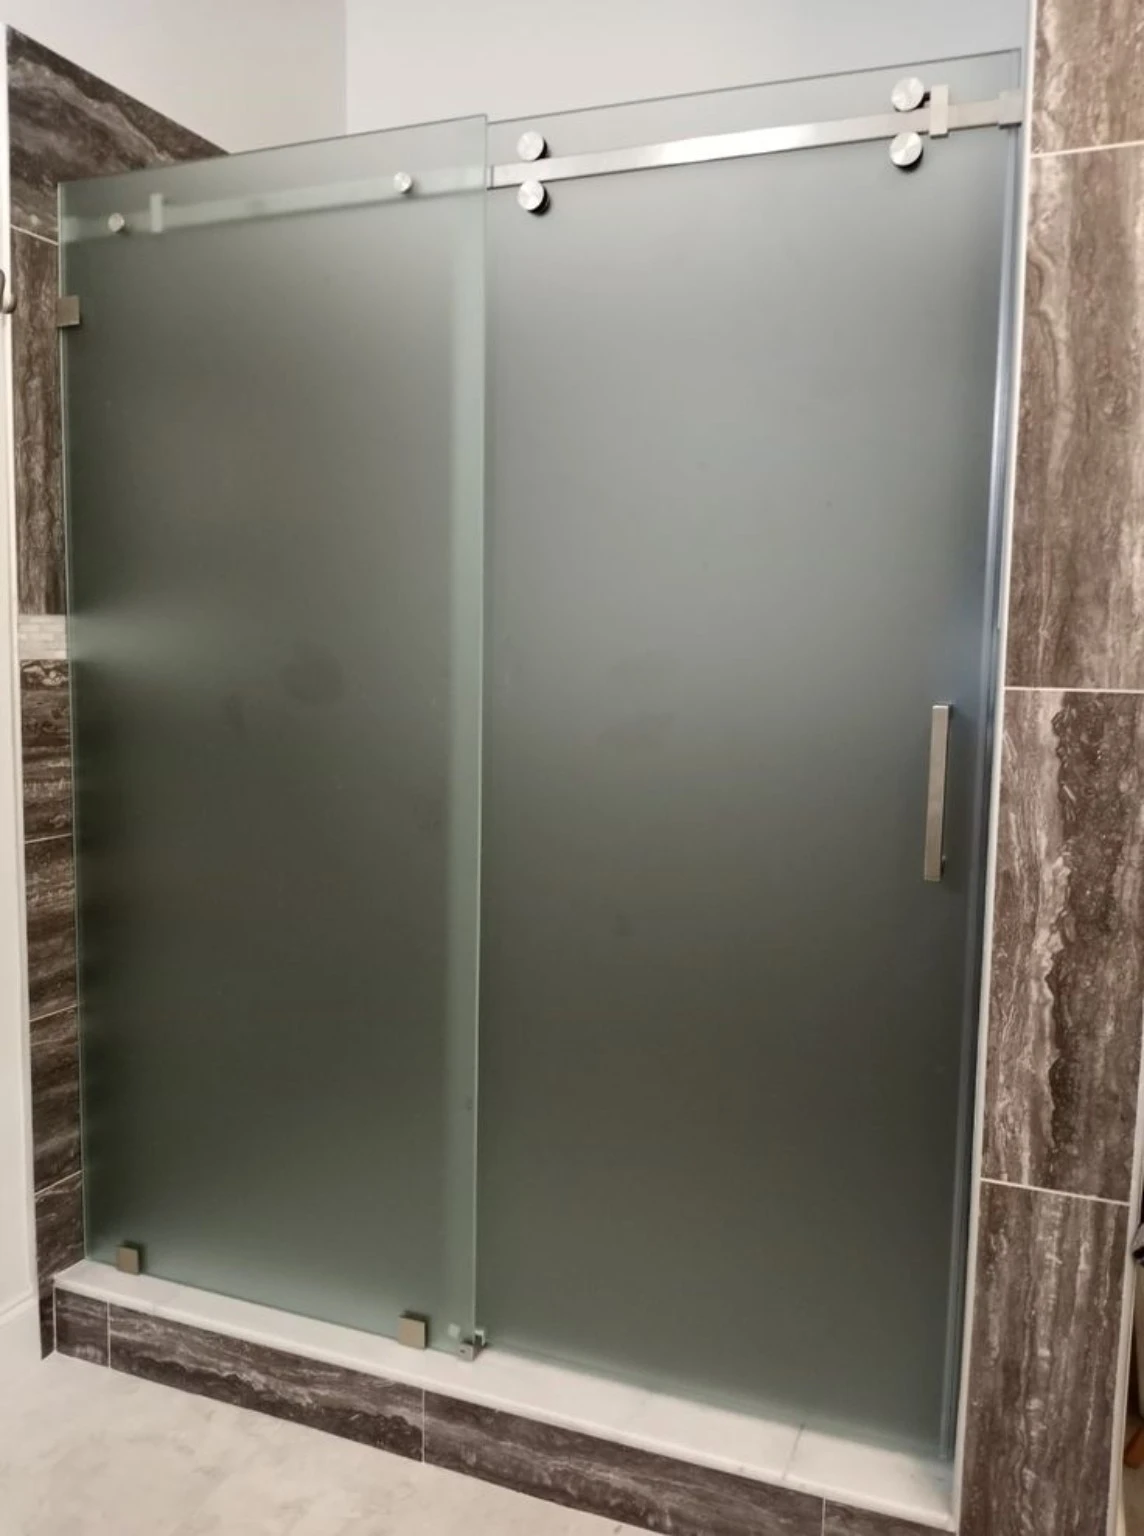
Acid-etched glass and applied privacy film are different finishes. Etching changes the glass surface; a film can be replaced but needs suitable edges and cleaning care in a wet room.
Frosting provides visual screening; it does not change the underlying glass into safety glass. Specify safety glazing independently of the decorative treatment.
Ask the team about this specification →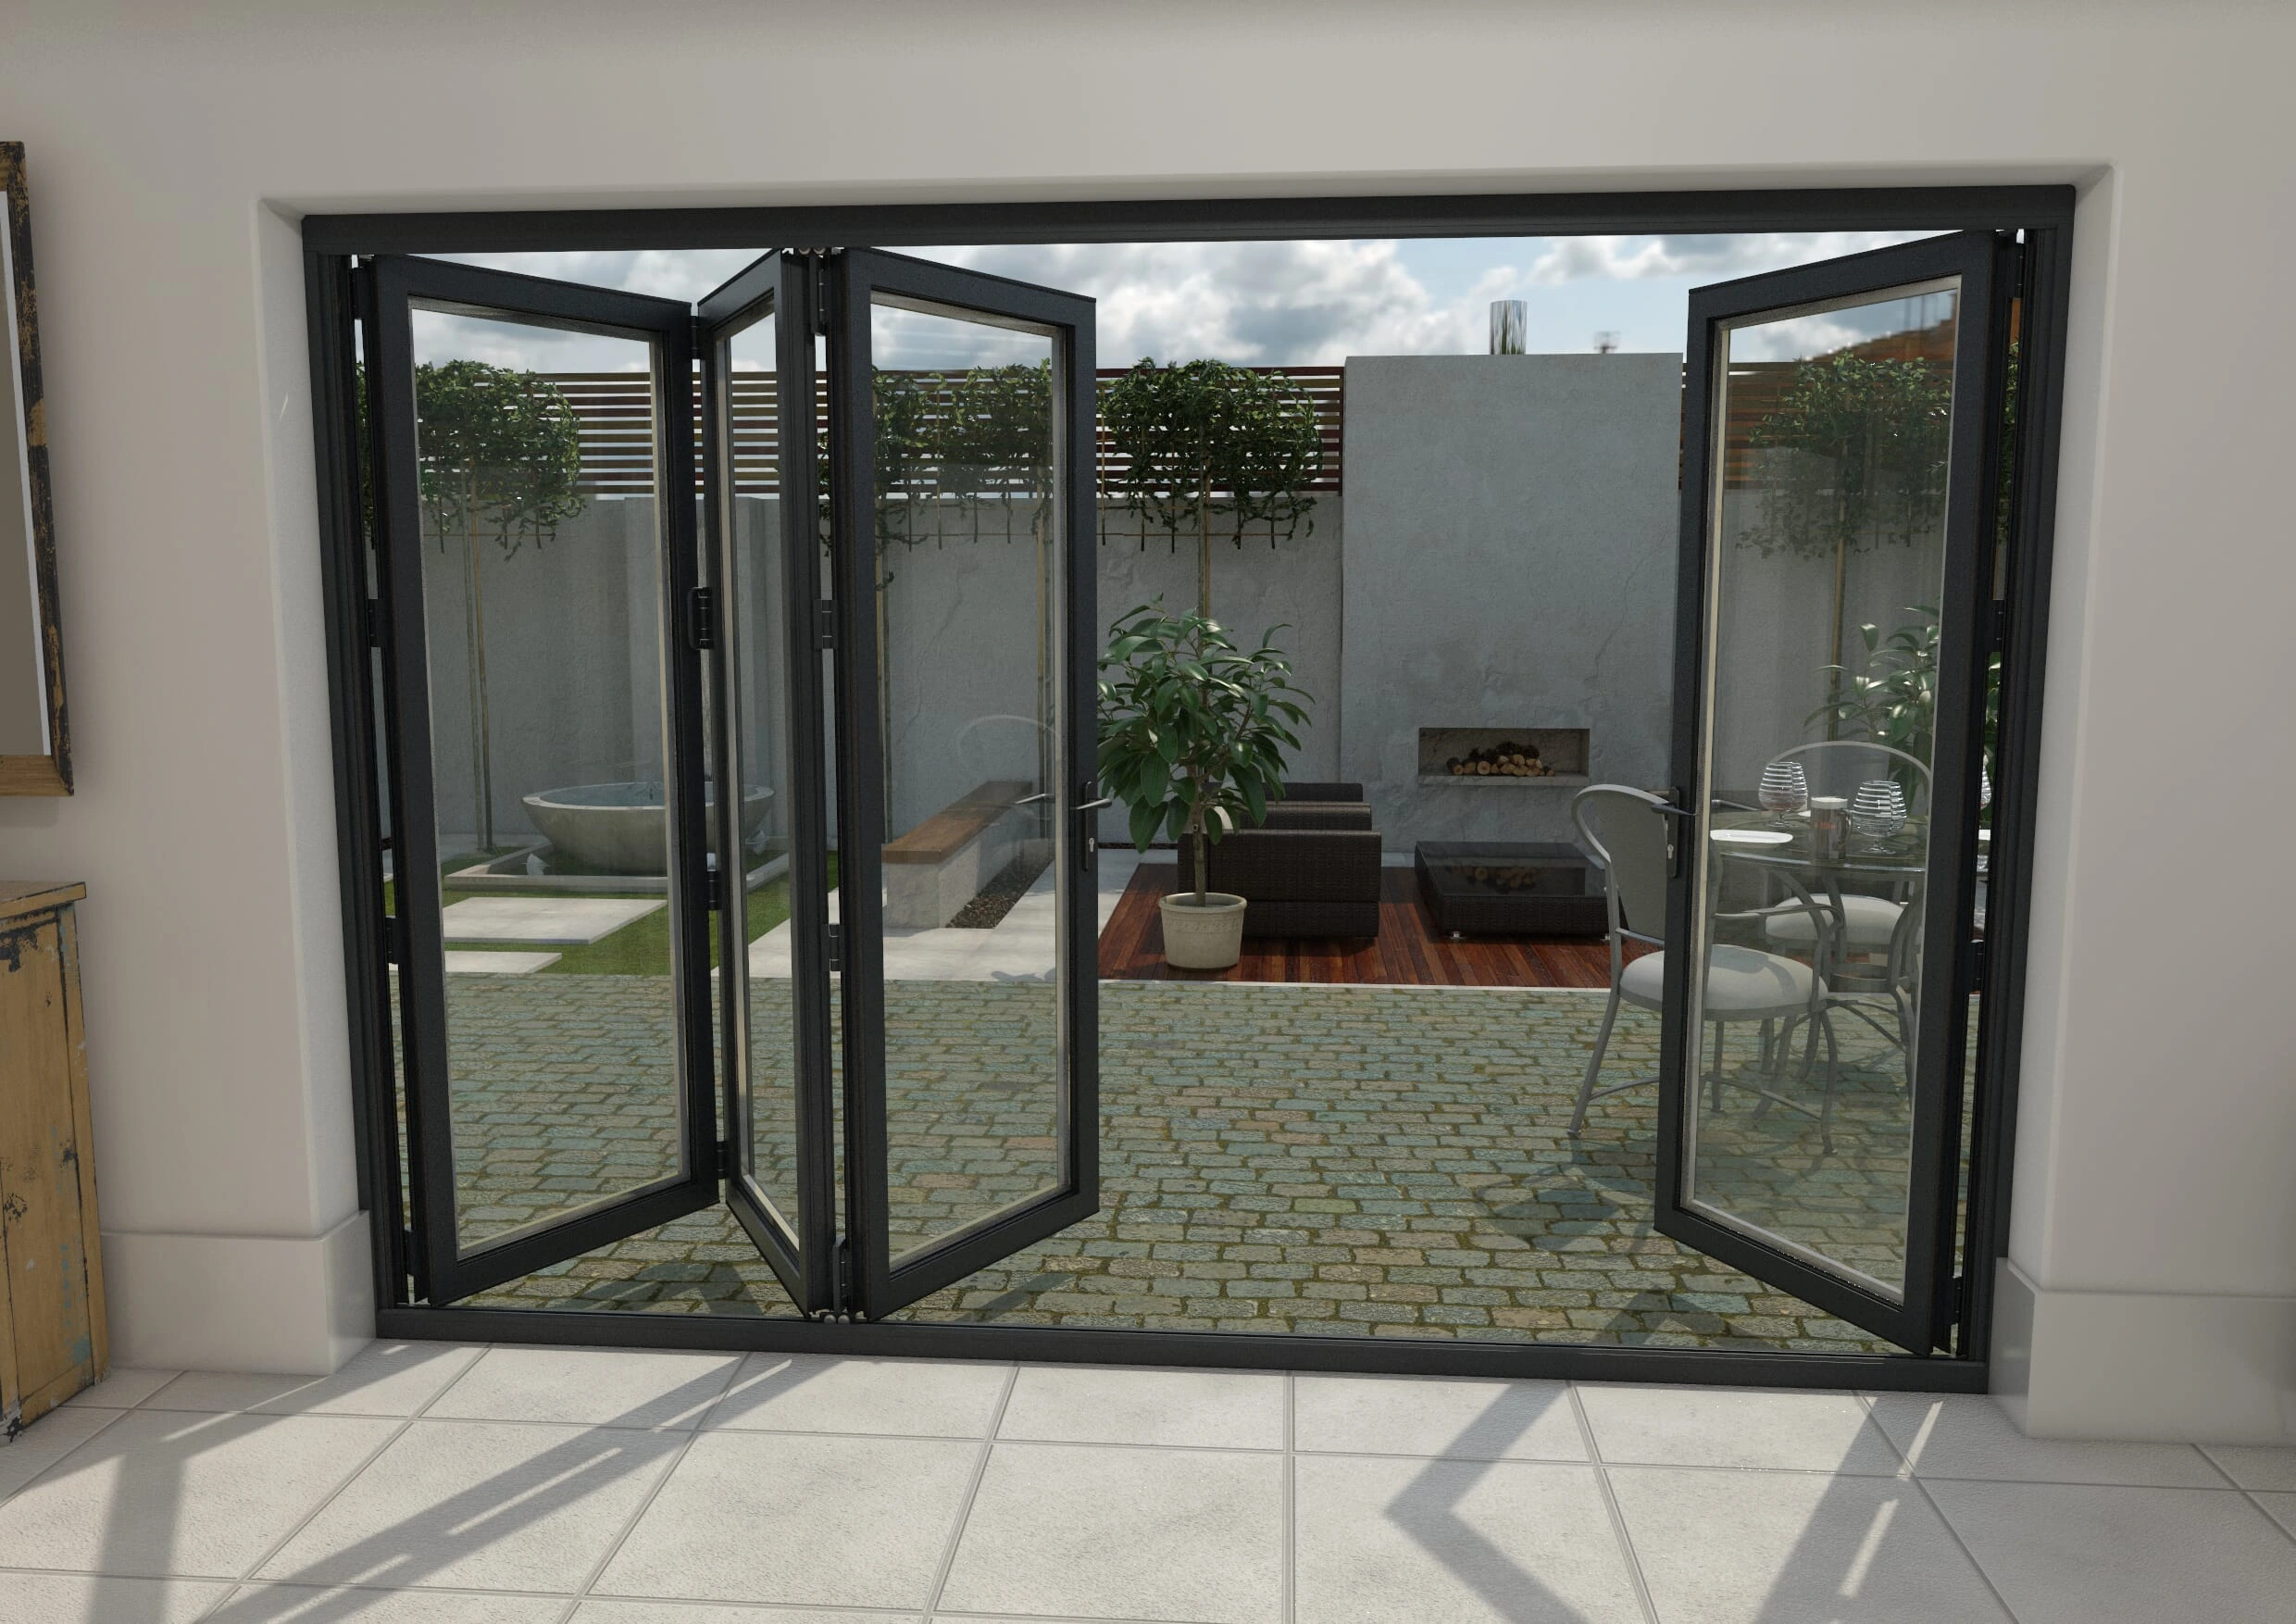
Bi-fold doors can open a wide connection to a terrace, but the folded stack occupies space. Track, threshold and drainage details determine whether the system suits the opening.
Do not assume a universal 90% opening. Panel count, frame width and stacking configuration determine the actual usable width.
Ask the team about this specification →Edge finishing affects appearance and handling, and it must be coordinated with the glass processing sequence. Bevelled and pencil-polished edges give noticeably different visual results.
Polishing does not guarantee that every micro-defect is removed. Do not cut or drill a tempered pane after processing; replacement is normally required if dimensions change.
Ask the team about this specification →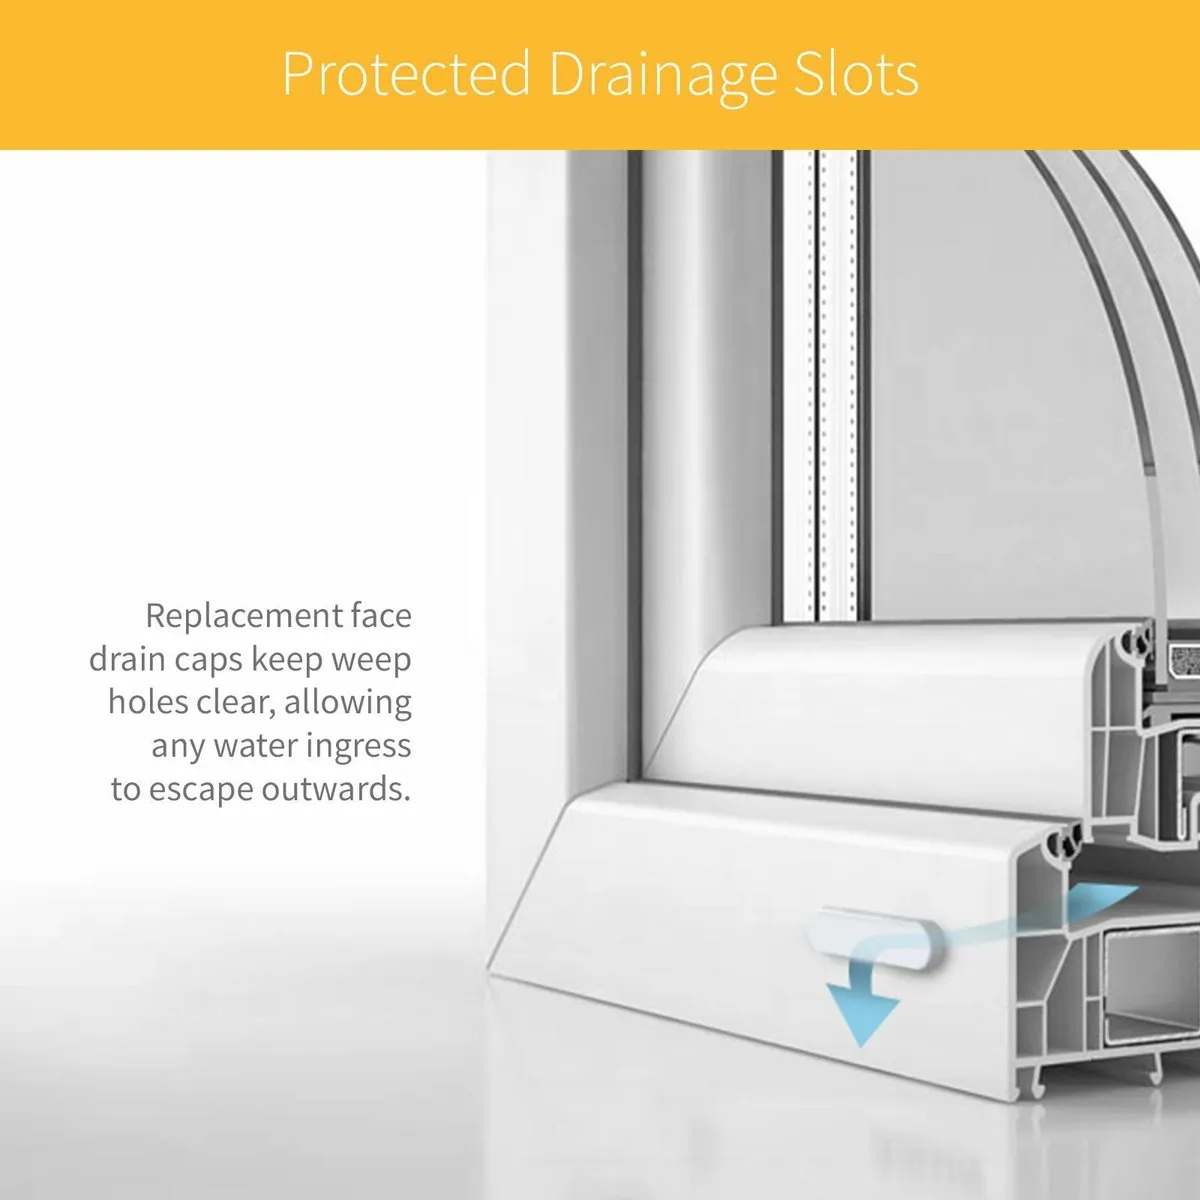
Window drainage channels manage water entering the outer parts of a frame. They need a clear outlet and suitable installation so water can escape to the exterior.
Drainage details must match the selected system. A blocked outlet or unsuitable installation can allow water inside even when the profile itself is sound.
Ask the team about this specification →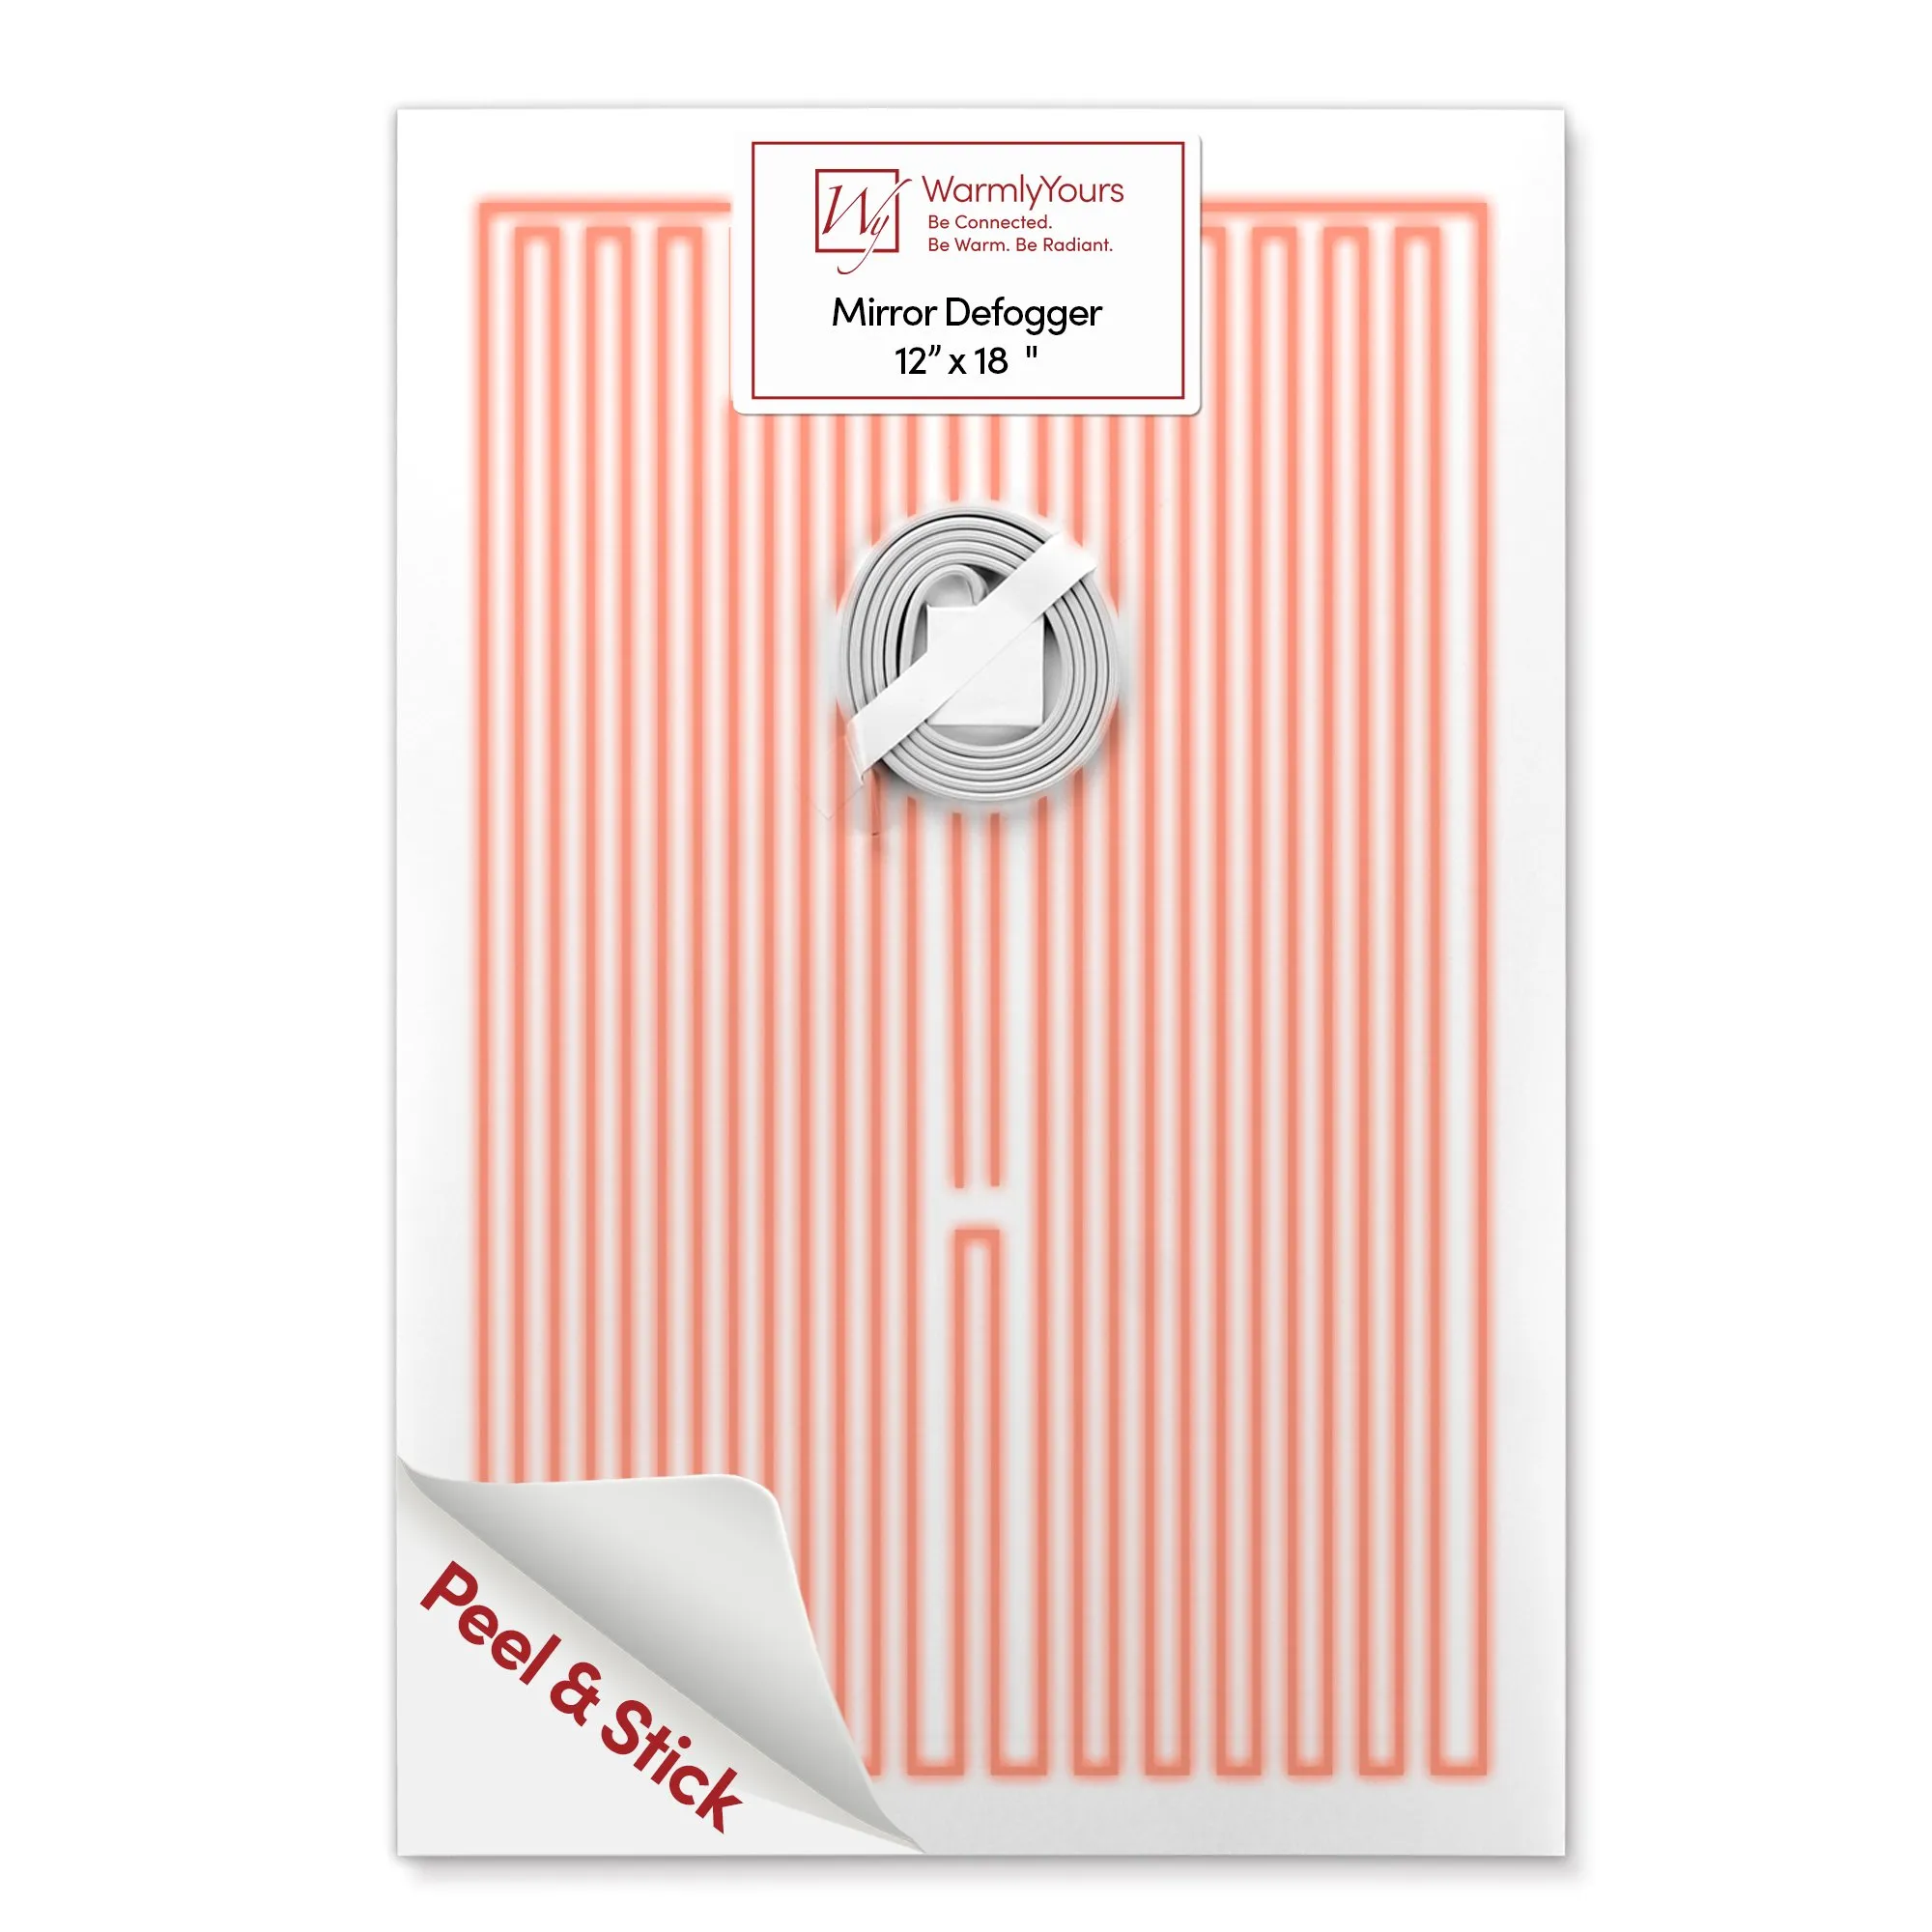
A demister pad warms a defined area of the mirror to reduce condensation. The cleared area depends on pad coverage, room conditions and how long it has been operating.
An anti-fog pad does not necessarily clear the whole mirror instantly. Its rating is separate from the IP rating of the driver or complete mirror assembly.
Ask the team about this specification →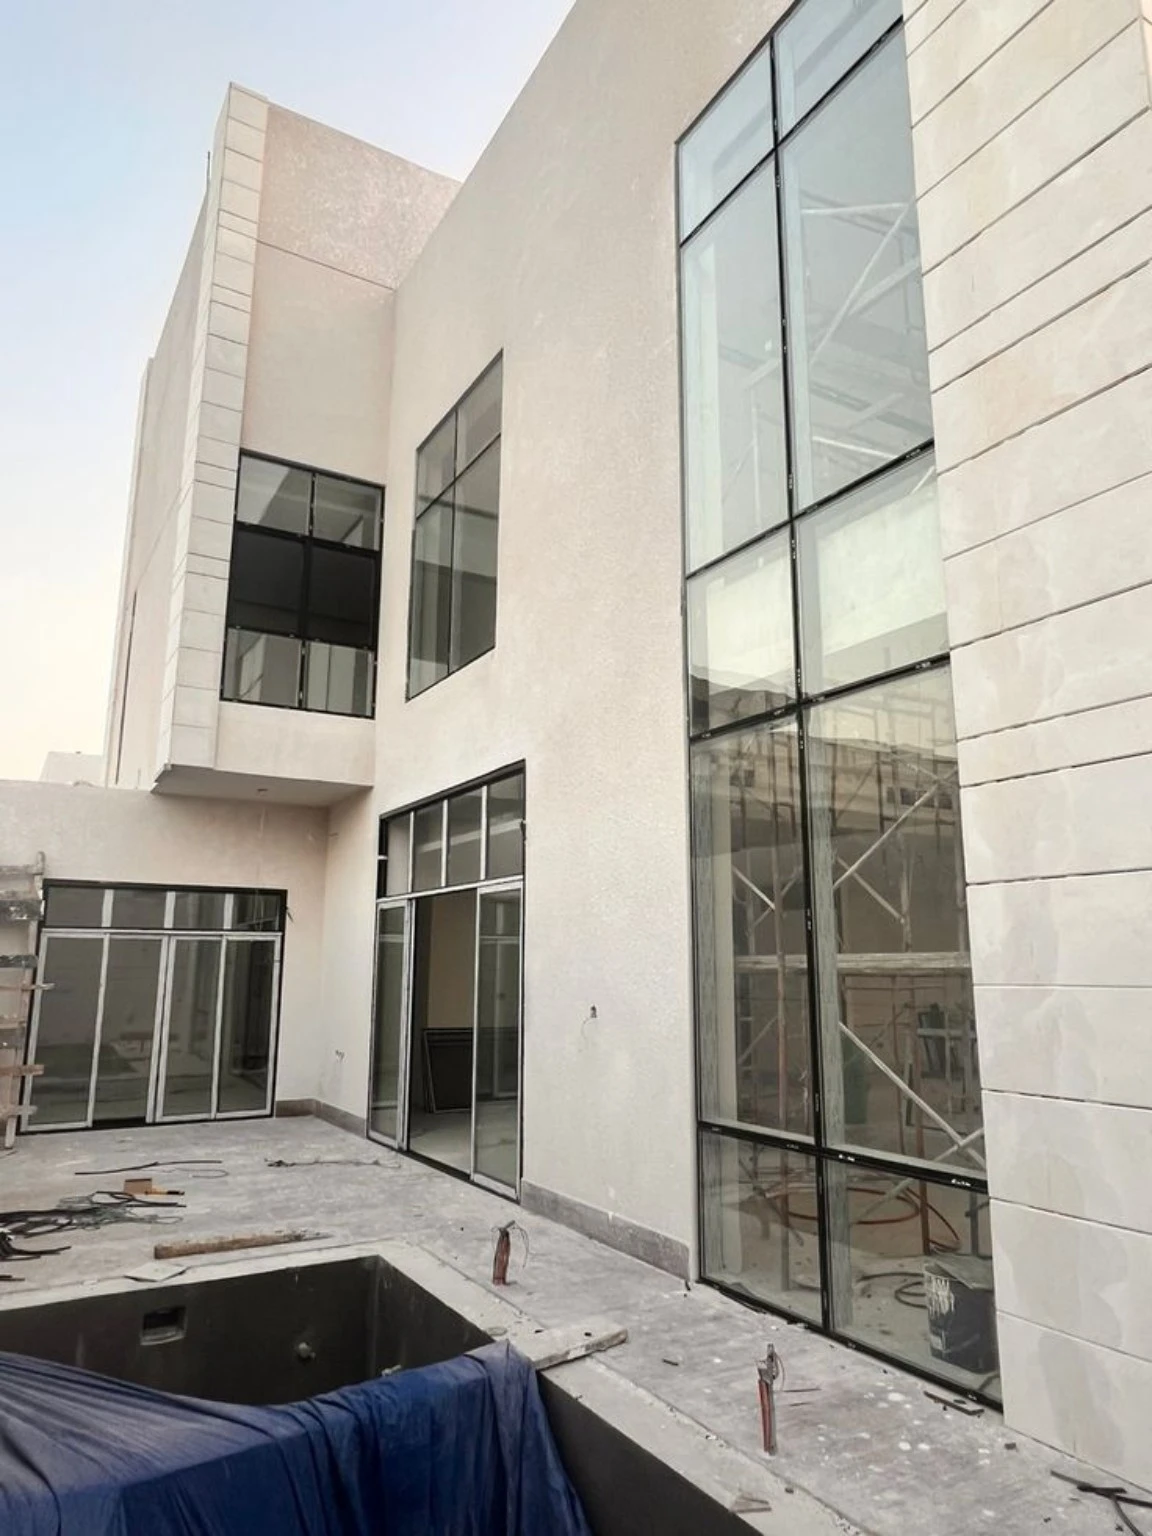
Shopfront and point-fixed spider glazing must be designed around panel size, wind exposure and the building support. SS-316 hardware may be specified, but grade alone does not define the system capacity.
A 12mm label is not a universal facade specification. The project designer must confirm the complete glass and support arrangement.
Ask the team about this specification →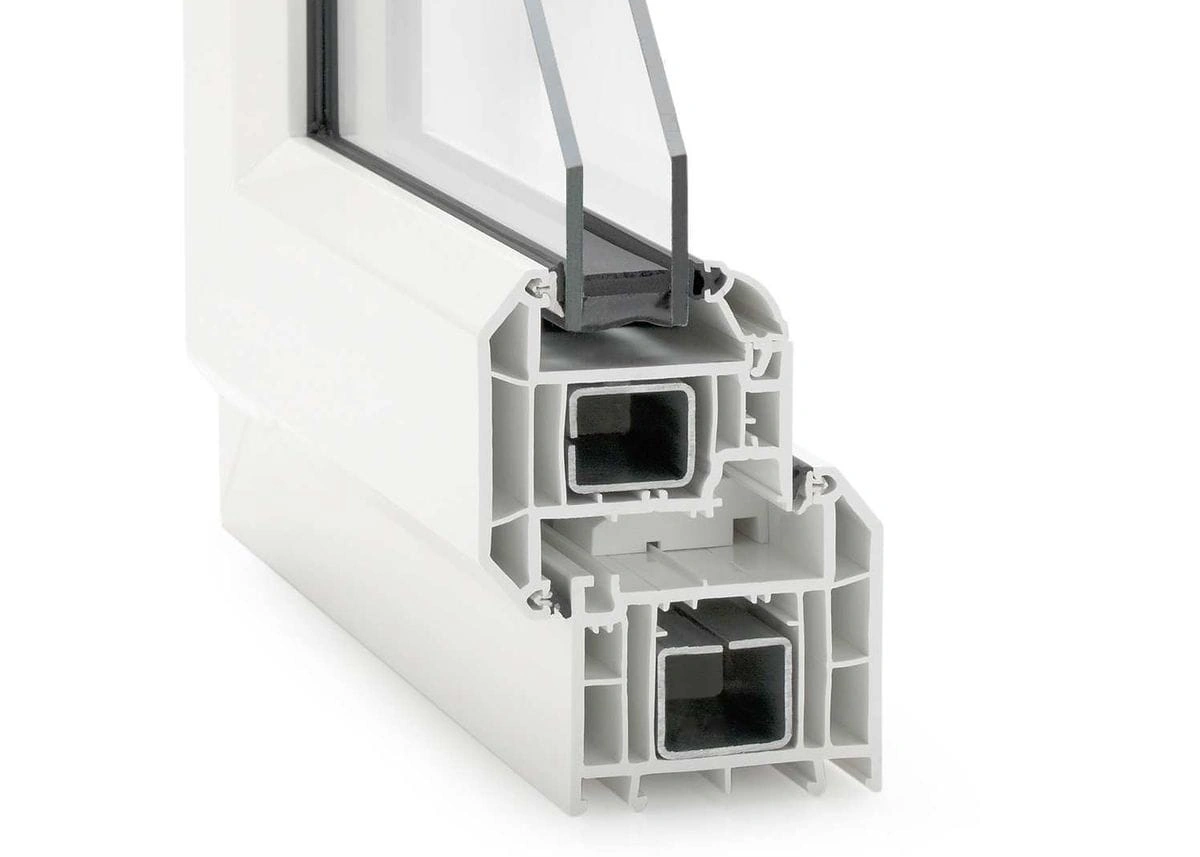
Illustrative example; not a Saify installation or confirmed supplied specification.
Steel reinforcement helps selected uPVC profiles support loads and retain shape. The proposed 2.0mm thickness should be checked against the profile system, opening size and hardware requirements.
Thicker steel alone does not guarantee a better window. The full profile and hardware system must be designed and assembled together.
Ask the team about this specification →Side-mounted buttons can preserve more of a narrow staircase’s tread area by moving the fixing to the slab face. The benefit depends on the slab geometry and suitable anchoring locations.
There is no fixed four-inch saving for every staircase. Survey the finished opening and obtain a suitable railing specification before choosing side fixings.
Ask the team about this specification →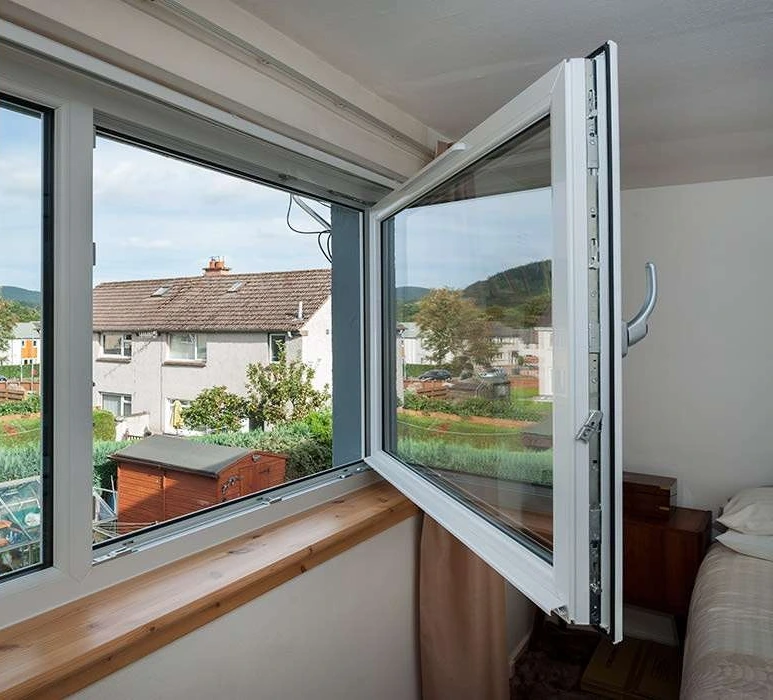
Tilt-and-turn hardware offers two opening modes in one sash. The inward opening needs clearance from curtains, taps and furniture, while the tilt mode changes ventilation and access.
A tilted window is an opening, not a guaranteed secure ventilation position. Discuss ground-floor security and any restrictors with the supplier.
Ask the team about this specification →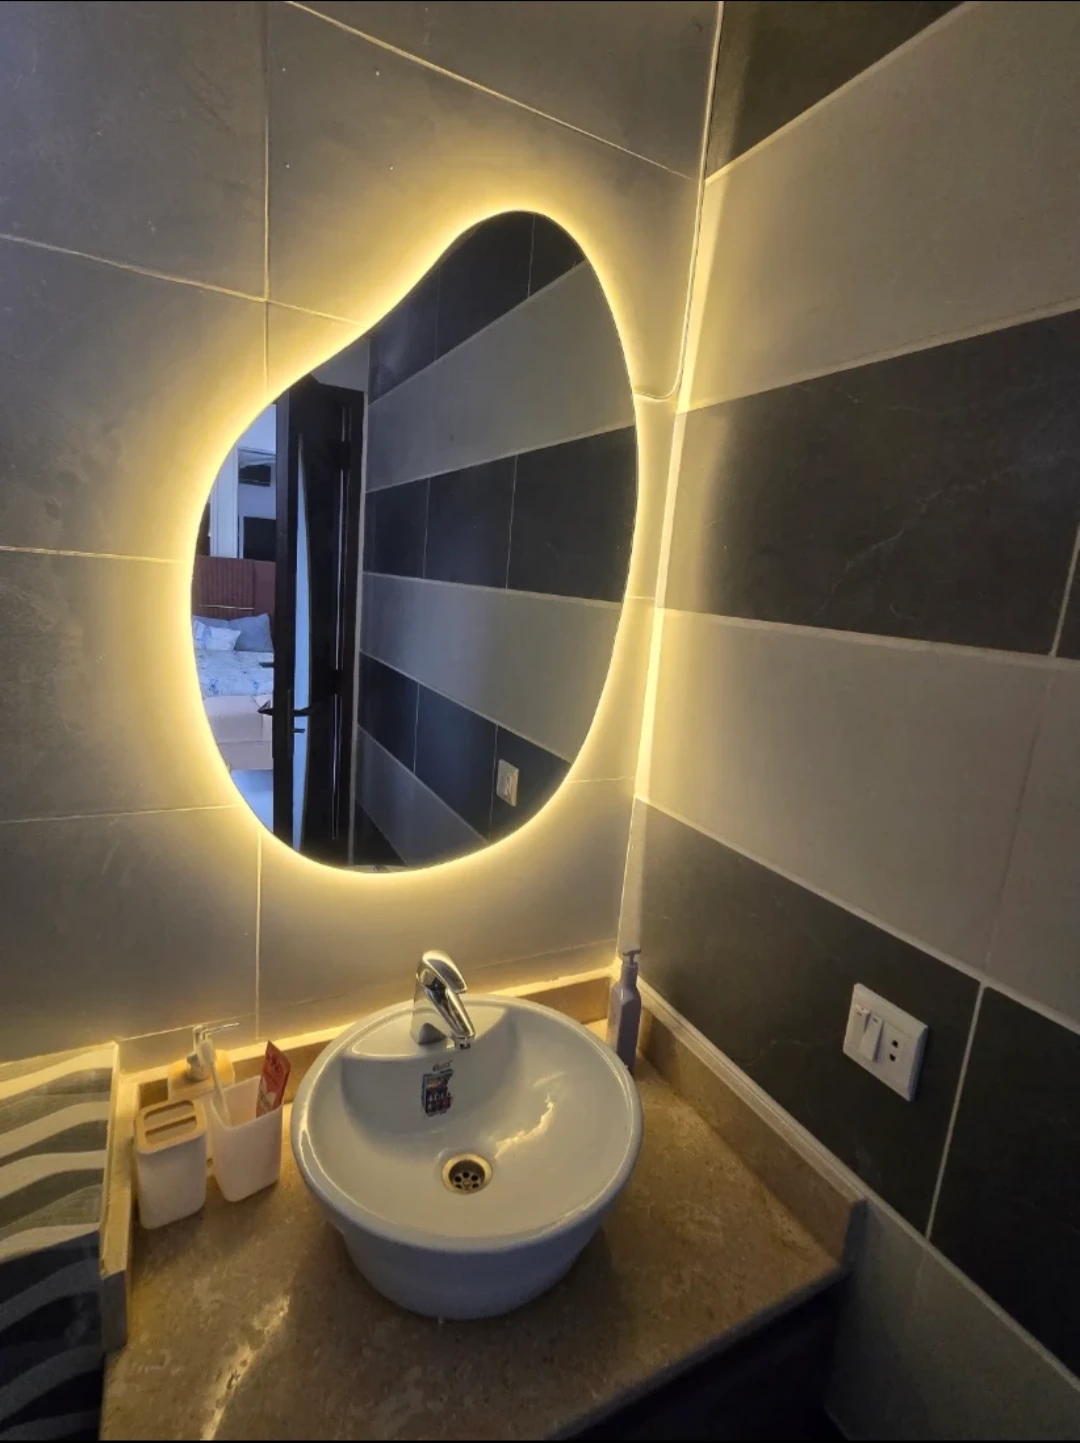
Colour temperature changes how a vanity feels: 3000K is warmer, 4000K more neutral and 6000K cooler. Actual colour rendering and brightness also depend on the LED source.
Kelvin values describe colour temperature, not brightness or colour accuracy. Match the mirror to the room’s other light sources where possible.
Ask the team about this specification →A thermal break reduces conduction through an aluminium frame. Comparing it with uPVC requires the complete frame-and-glass performance, not just the frame material.
For west-facing rooms, afternoon solar gain can be substantial. Frame choice is one part of the design; orientation, glass and shading also matter.
Ask the team about this specification →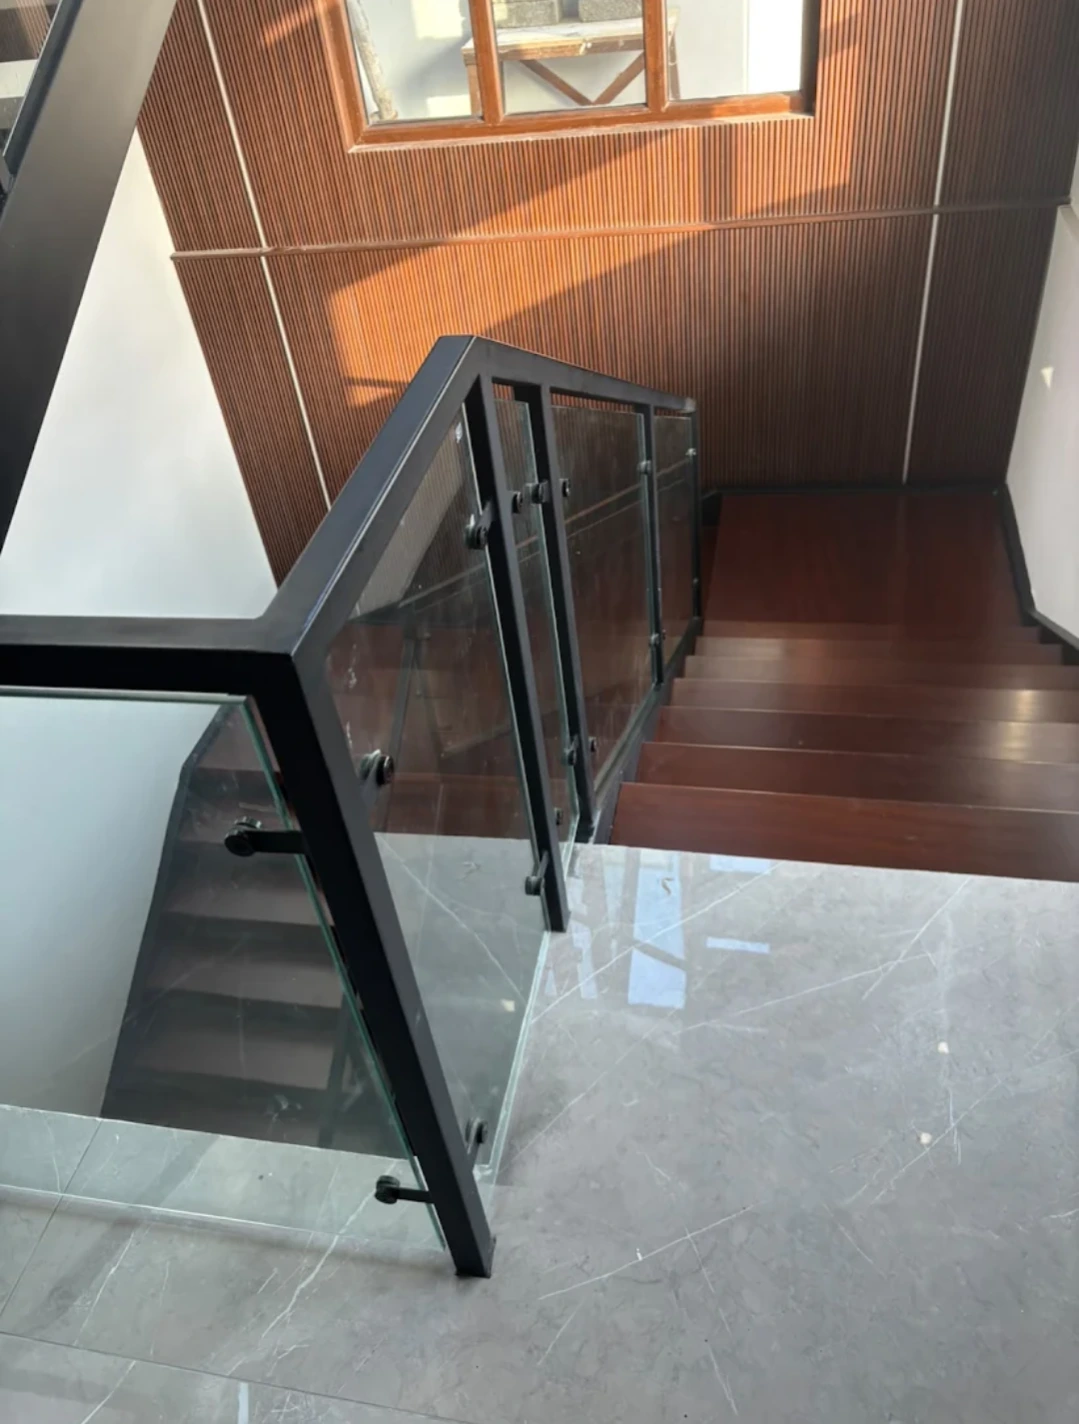
A staircase glass order needs more than a total length. Each flight, landing, angle and fixing position must be measured against the finished structure.
Tempered glass cannot be resized like an unprocessed pane. Final measurement and approval help prevent expensive remakes after fabrication.
Ask the team about this specification →Multi-point locks spread closing points around a sash, but security depends on the frame, anchoring, glass and hardware together. Toughened glass and laminated glass behave differently when broken.
No ordinary window should be called burglar-proof without a defined test basis. Discuss a tested assembly if a particular security level is required.
Ask the team about this specification →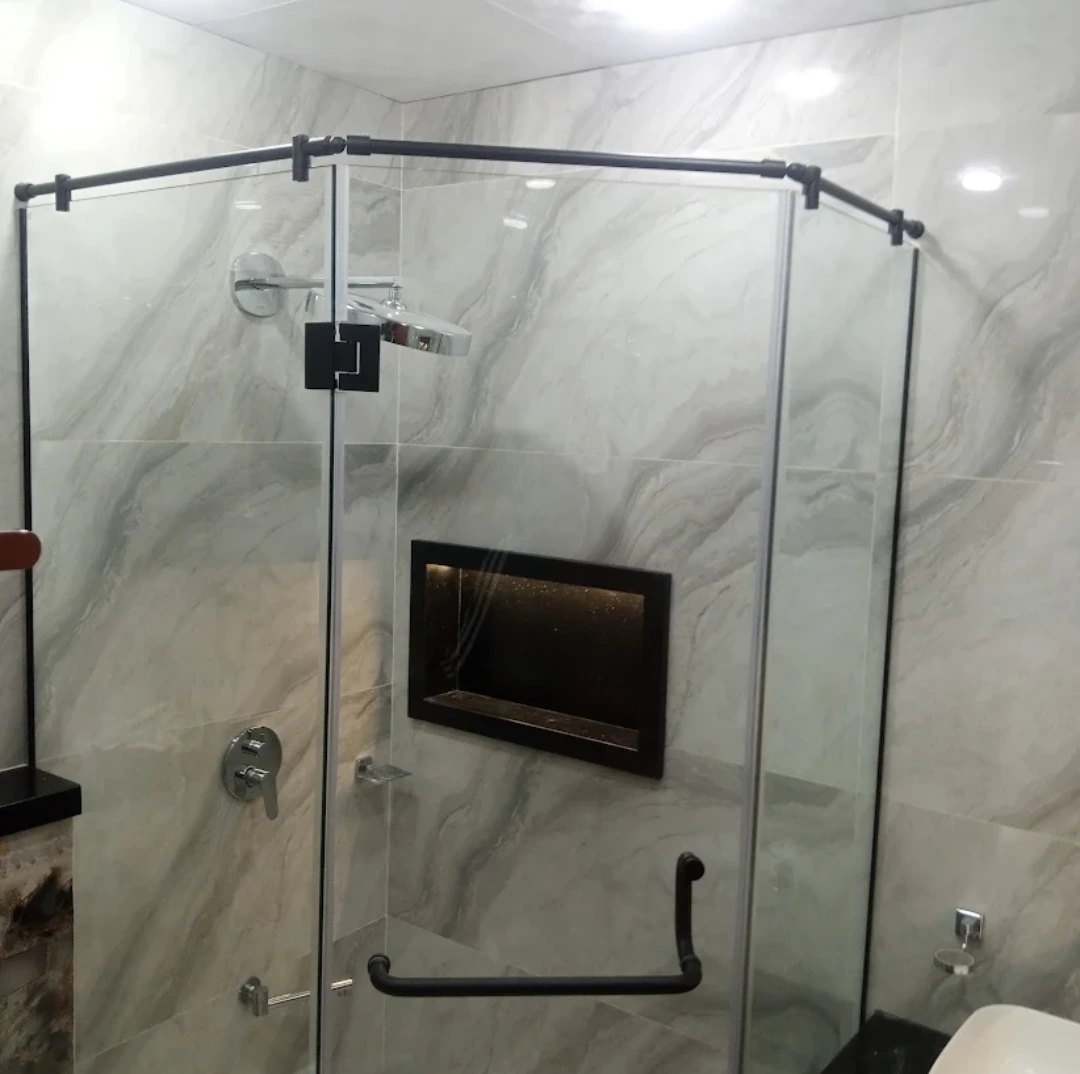
A black grid creates a strong visual pattern on a shower screen or divider. Decide whether the lines are structural framing, applied bars or a decorative treatment.
The industrial appearance does not indicate how the system carries loads. Review the actual frame and fixing details separately from the styling.
Ask the team about this specification →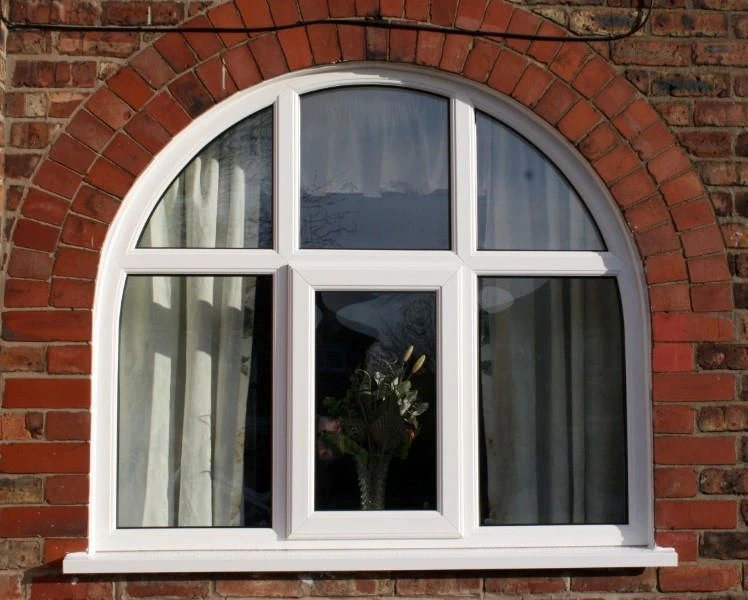
Arched uPVC openings require profile bending and fabrication methods suited to the selected system. Radius, reinforcement and opening function can limit what can be made.
Do not assume every arch can be made seamlessly or without joints. The manufacturer should confirm the achievable construction before the order is approved.
Ask the team about this specification →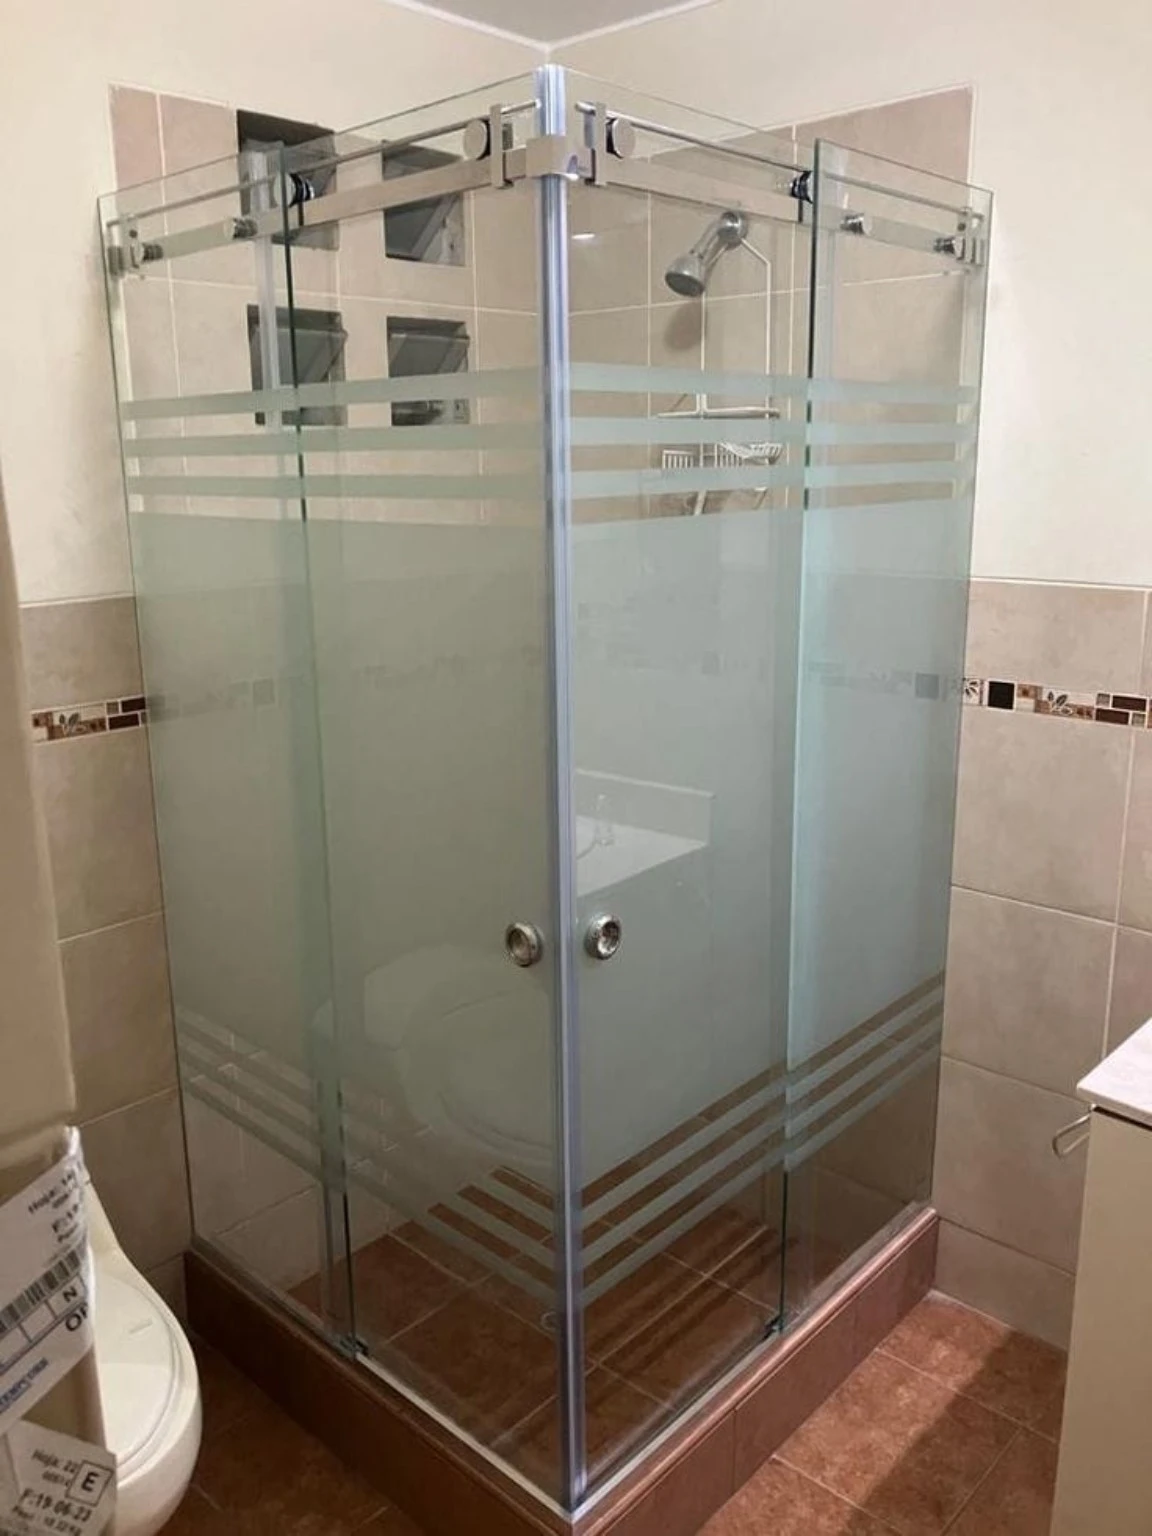
Mineral deposits and soap can affect the appearance and operation of shower hardware. Routine gentle cleaning and timely adjustment are more useful than a fixed lifespan promise.
SS-304 hardware can still stain or corrode in unsuitable conditions. Avoid aggressive chemicals and obtain the supplier’s maintenance instructions.
Ask the team about this specification →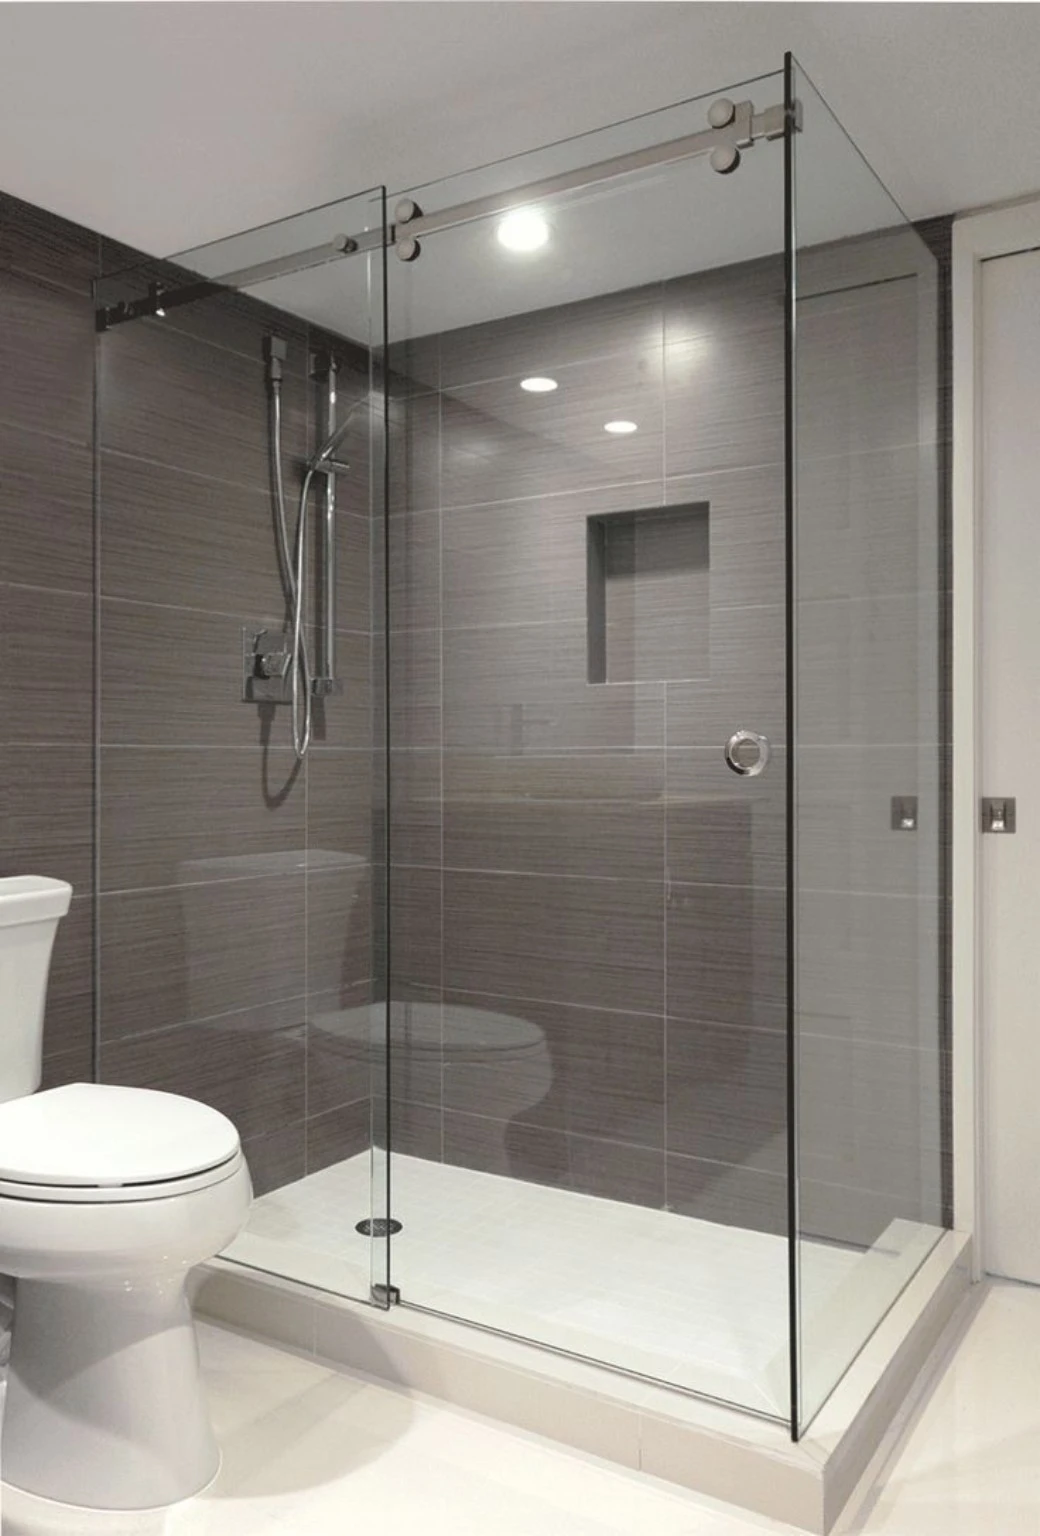
Top-hung sliding doors can reduce the floor track’s visual presence, but their weight is carried above the opening. A bottom guide may still be needed to control movement.
Trackless does not mean every floor fitting disappears. Review the complete system and threshold details before describing the opening as obstruction-free.
Ask the team about this specification →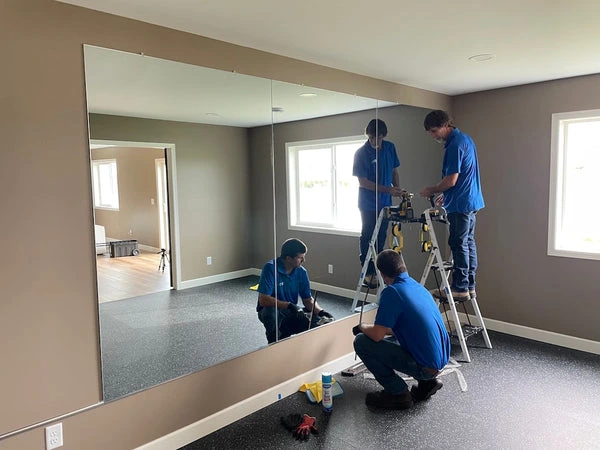
Large mirror walls need a flat, suitable backing and a mounting arrangement compatible with the mirror. J-channels can support an edge while keeping the fixing visually discreet.
A 5mm mirror specification does not guarantee a distortion-free result on an uneven substrate. Check the wall and support details before installation.
Ask the team about this specification →Low-E coatings and gas-filled cavities can improve thermal performance when specified as a complete insulated unit. The best choice depends on sunlight, orientation and the desired daylight level.
No fixed electricity-bill saving is promised. Cooling demand also depends on air leakage, room use, shading and the rest of the building.
Ask the team about this specification →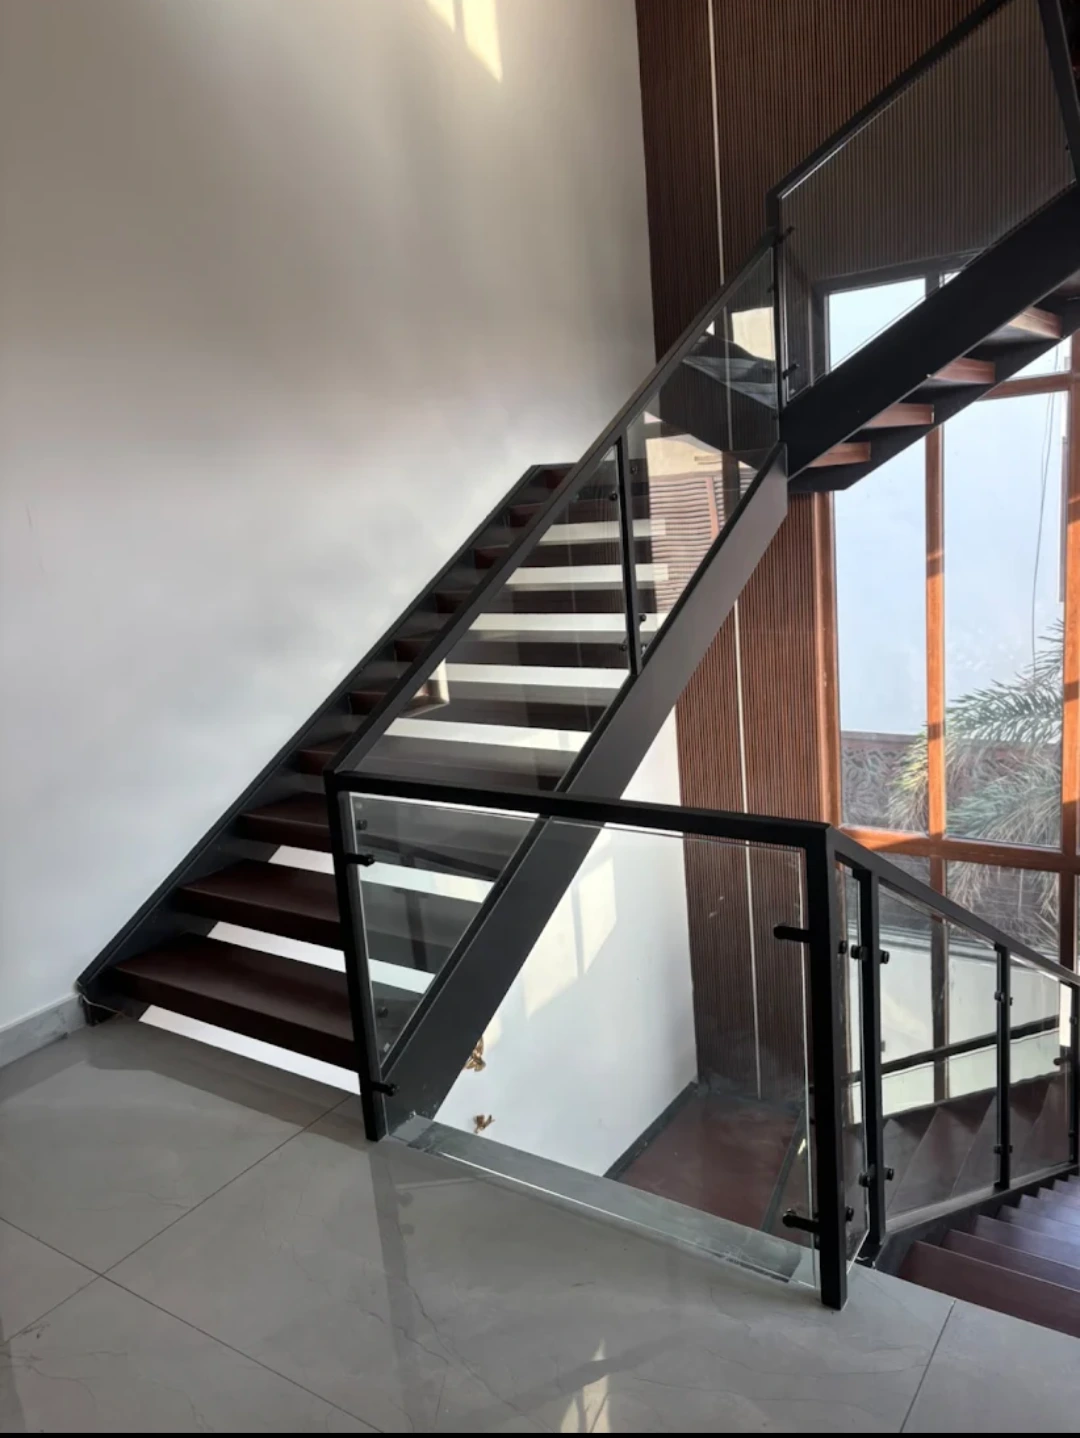
A top handrail changes the feel and visual continuity of a glass balustrade. Its structural role depends on the complete design and how it connects across panels.
Wood and aluminium have different maintenance needs. Do not remove or substitute a specified handrail solely for appearance without reviewing the railing design.
Ask the team about this specification →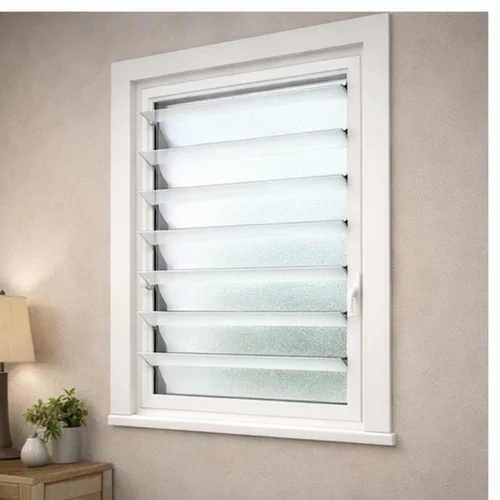
Bathrooms need ventilation that works with privacy and weather exposure. Louvers, top-hung openings and fan cut-outs offer different control and cleaning requirements.
A moisture-resistant frame does not eliminate condensation or ventilation needs. Keep the room’s airflow strategy in view when selecting the opening.
Ask the team about this specification →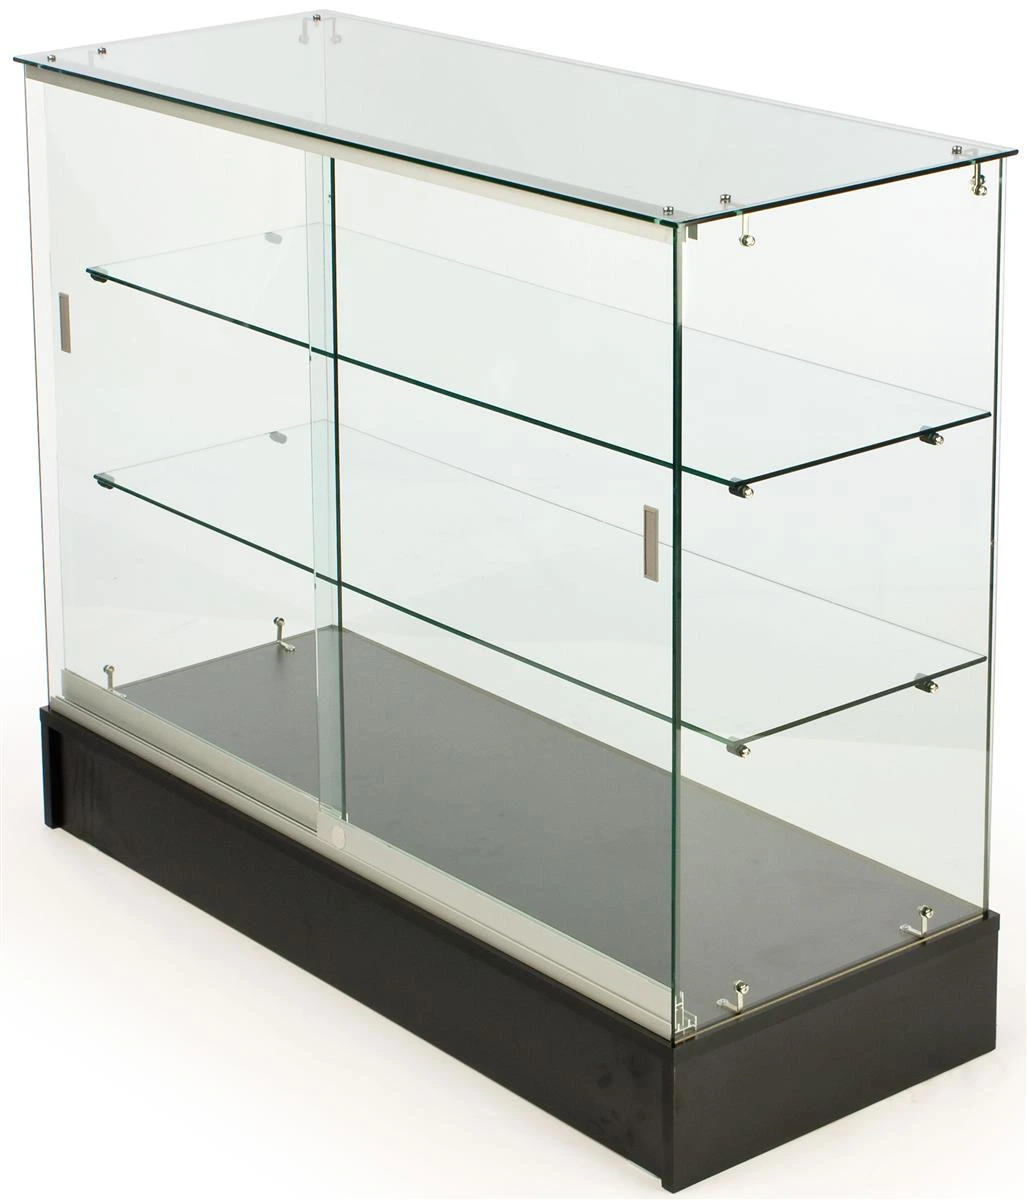
UV-bonded showcases use a compatible adhesive and prepared joints to create a visually clean assembly. Load capacity depends on geometry, glass and the bonding specification.
Not every glass coating or joint can be bonded the same way. The fabricator should approve the material and load arrangement before manufacture.
Ask the team about this specification →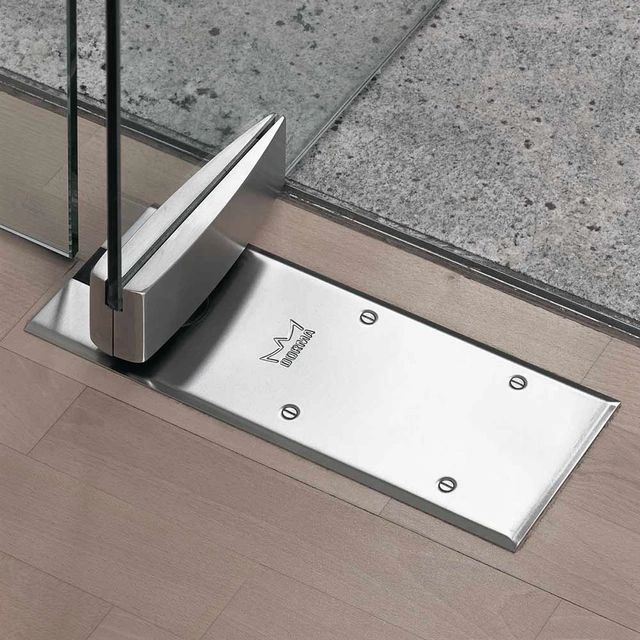
Illustrative example; not a Saify installation or confirmed supplied specification.
A floor spring controls a door’s closing action and must suit its size, mass and use. Brand-like descriptions are not a substitute for an exact model and capacity.
Adjustment should follow the hardware instructions. Have a dragging or slamming door inspected rather than repeatedly forcing it through its travel.
Ask the team about this specification →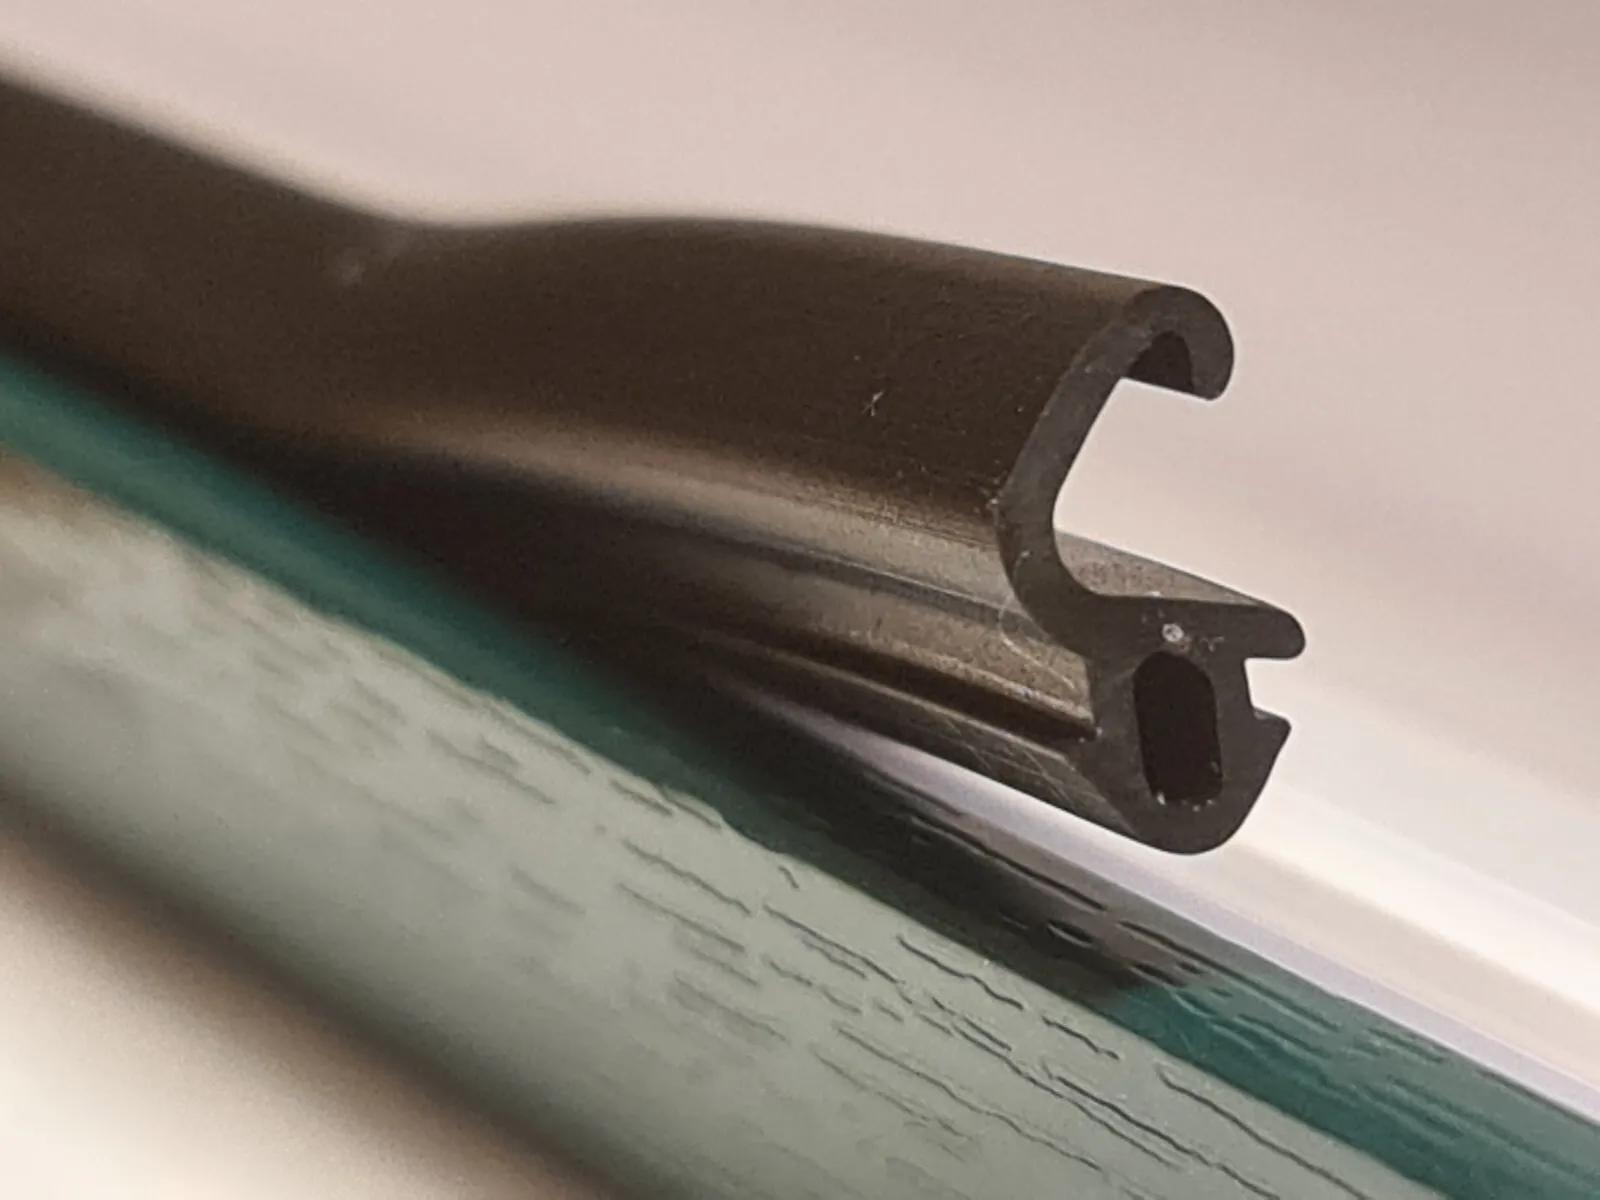
EPDM and PVC seals vary in formulation and application. A correctly designed and fitted gasket must remain compatible with the profile and compress as intended.
A material name alone does not prove a lifetime or temperature claim. Follow the system supplier’s replacement and maintenance guidance.
Ask the team about this specification →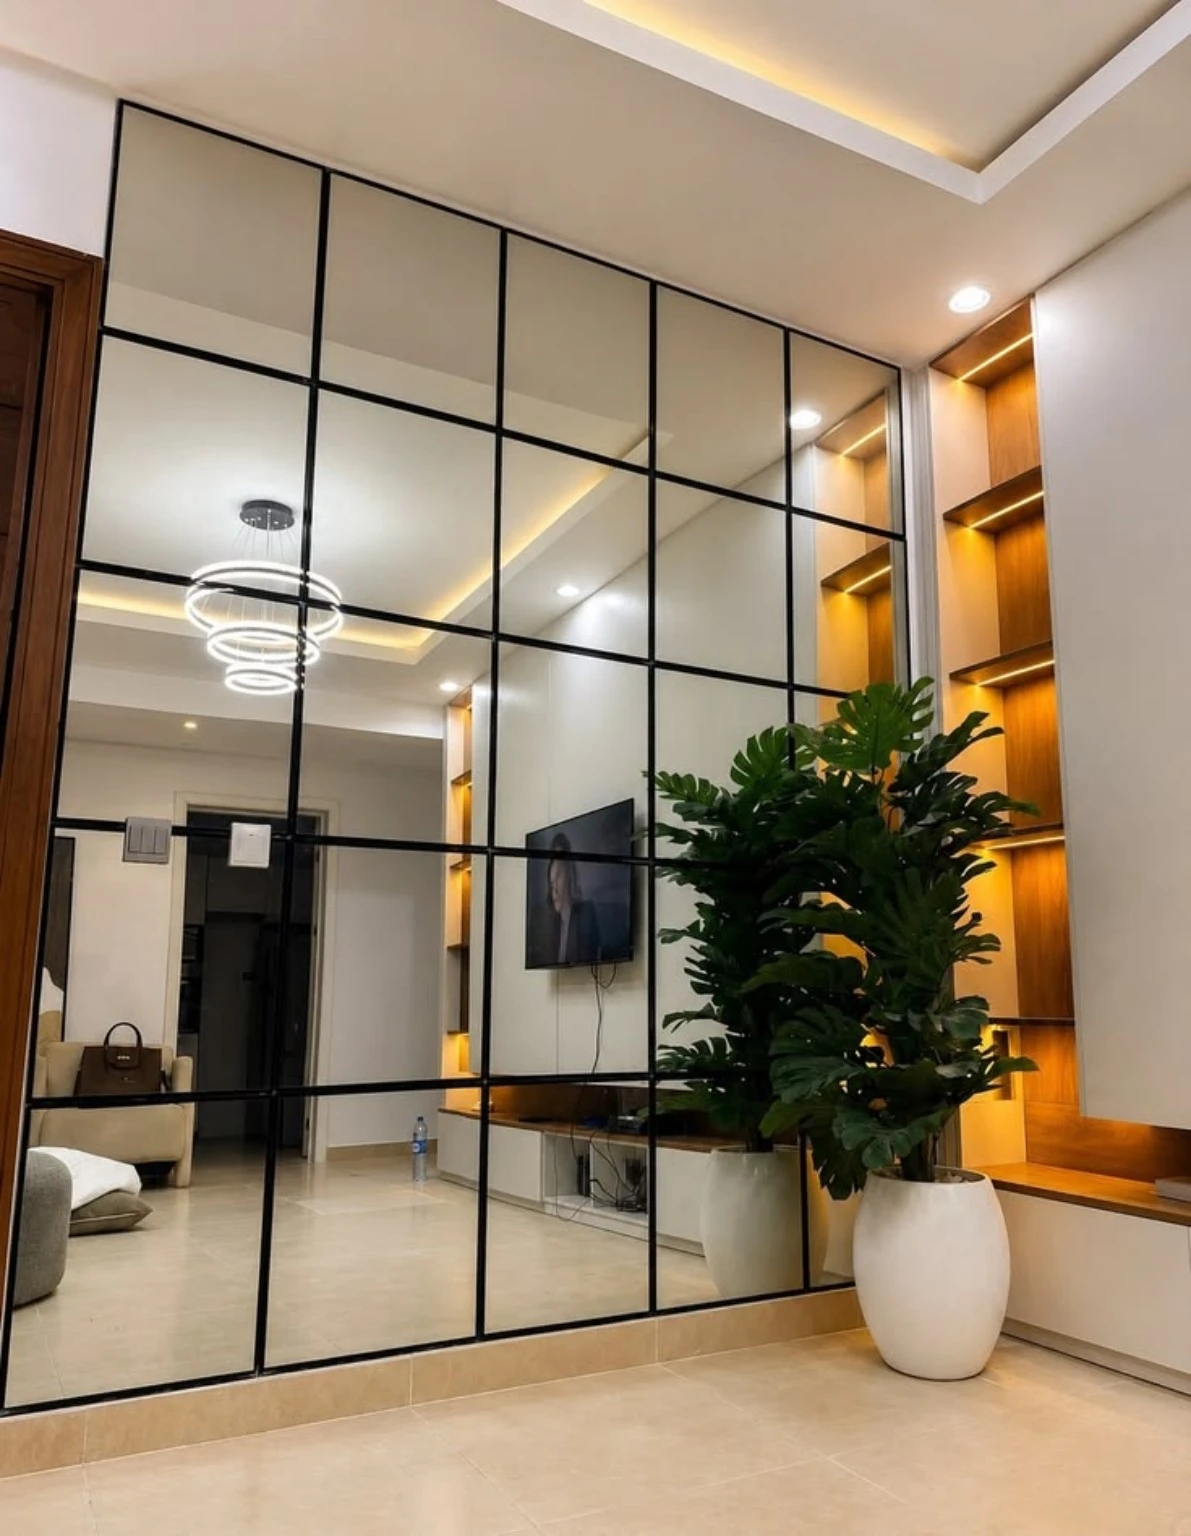
Tinted mirrors change the reflected colour and atmosphere of a wall. Bronze and grey finishes can be decorative, but should be sampled before committing to a large installation.
Double-height mirror installations require appropriate support and handling. The mounting design and substrate matter as much as the decorative finish.
Ask the team about this specification →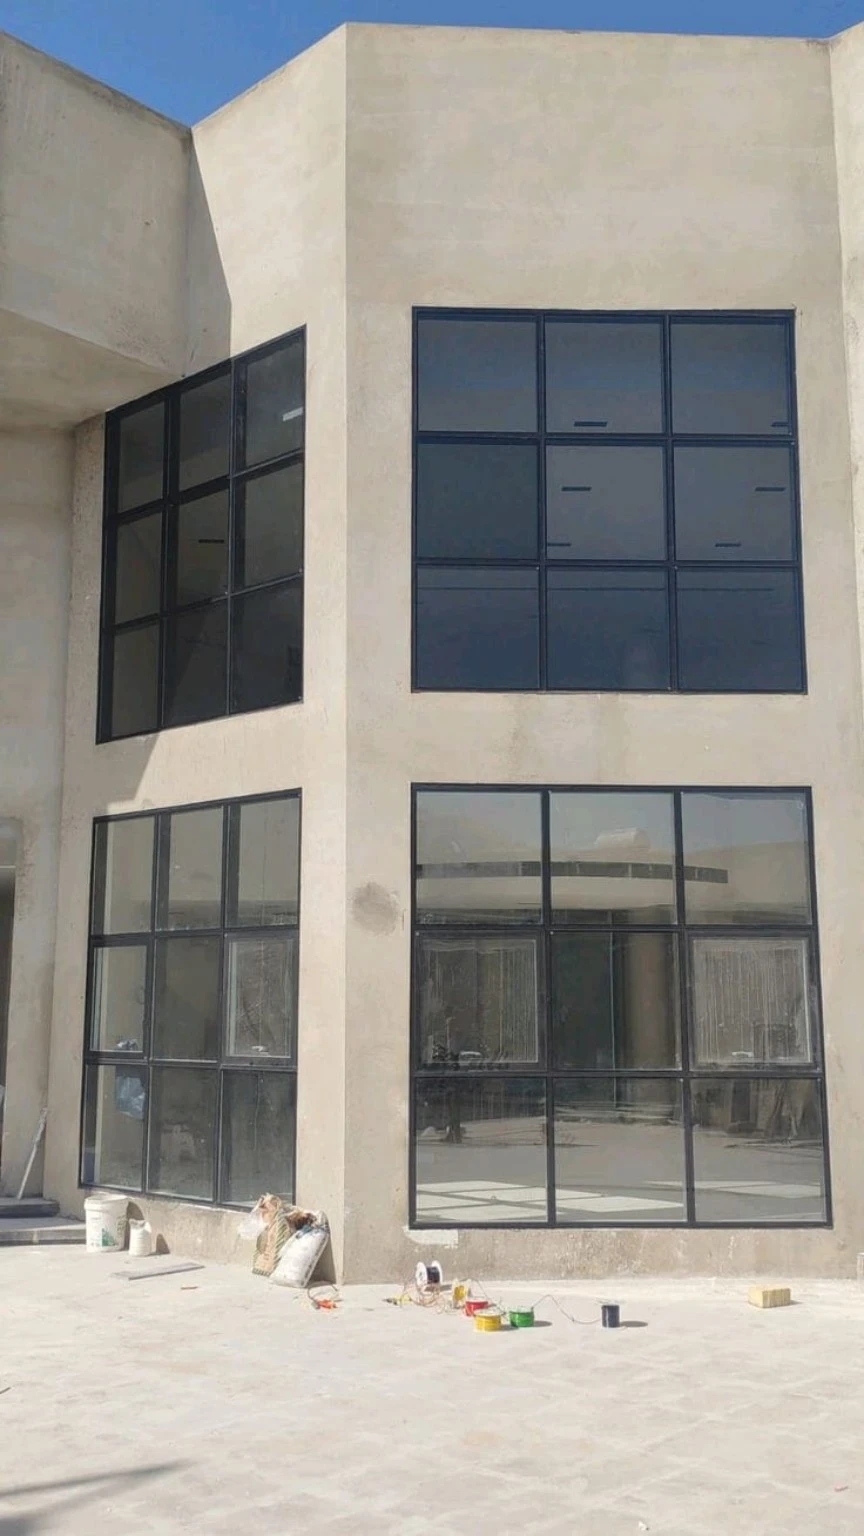
A clear written order keeps design choices and practical expectations aligned. Gather the specification, dimensions, installation scope and agreed schedule in one place before authorising fabrication.
Visit Shop B-15, Haidery Al-Burhan Circle Market, or send your drawings on WhatsApp. Keep the final quotation and care instructions for future reference.
Ask the team about this specification →Everything you need to know about site measurement, glass thickness, uPVC acoustic sealing, and delivery times in Karachi.
Yes. Our survey team visits North Nazimabad, DHA, Clifton, Gulshan, Johar, PECHS, Bahadurabad, and Bahria Town Karachi.
We are located at Shop # B-15, Haidery Al-Burhan Circle Market, Block E, North Nazimabad, Karachi (Open Mon–Sat, 11 AM – 9 PM).
Some mirrors develop edge corrosion in humid bathrooms. Our 5mm Belgium silver mirrors resist moisture and oxidation.
We offer 12mm tempered glass and several fixing systems. Confirm the final glass build-up, support and handrail requirements for the actual site; thickness alone does not establish safety.
24mm Argon DGU (6mm+12A+6mm) and EPDM seals are specification options. A 42 dB claim requires a test report for the complete assembly and is not a guaranteed room noise reduction.
The survey checks how the old frame is fixed against the marble. We can confirm removal options and the risk to the finish after inspecting the opening.
Yes, our 3-track uPVC and aluminium sliding windows & doors include a dedicated 3rd track with stainless steel or fiber jali.
We use 10mm 700°C tempered safety glass with SS-304 stainless-steel rollers/hinges and magnetic PVC water-seal strips.
Yes, we custom-cut Round, Capsule Oval, Royal Arch, Organic Pebble, Half-Moon, and full-wall mirrors to measured sizes, subject to sheet size, mounting space and workshop confirmation.
Custom LED mirrors take 3–5 working days; tempered shower cabins, stair railings, and uPVC windows take 5–8 working days.
6+1.52+6mm PVB laminated glass uses an interlayer that helps retain fragments after breakage. The opening, loads and supports determine the final roof glazing specification.
Click "Request Free Survey" in the header, use our live PKR Cost Estimator, or call/WhatsApp 0370-0657743 / 0333-2145852.
Calculate an instant ballpark estimate for your project in Karachi and dispatch the specs directly to our team.
Please note that the cost shown is an estimate only. The final cost will be confirmed upon review when you submit your request via WhatsApp.
CUSTOMER FEEDBACK / GOOGLE
Explore the original feedback on our Google Business Profile.
Read Google reviews →Rating and count confirmed by the business on 16 November 2026. Visit Google for the latest total.
Calculator rates are indicative references from the business brief, not a binding quotation. Confirm current prices, hardware, taxes, delivery and installation scope before ordering.
Reach us directly on our two mobile numbers, landline, or official email Saifytradersltd@gmail.com.
Please note that the cost shown is an estimate only. The final cost will be confirmed upon review when you submit your request via WhatsApp.
Block E, North Nazimabad, Karachi, 74700 (Hours: Mon – Sat, 11:00 AM – 9:00 PM)
Shop B-15 · Al-Burhan Circle Market
Block E, North Nazimabad, Karachi
Fill in your details below to send your requirements directly to our North Nazimabad survey desk.